Skip main navigation
Off market
  • $728,300

    3 Lisa Marie Ln, Collegeville, PA 19426

    4beds
    3baths
    2,588sqft
    SingleFamily
    Built in 1991
    0.35 Acres Lot
    $728,300 Zestimate®
    $281/sqft
    $3,676 Estimated rent

    Home value

    $728,300

    $692,000 - $765,000

    $3,676/mo

    Zestimate® history
    Loading
    Loading...

    Owner options

    List your home for rent

    $3,676/mo

    Rent Zestimate®

    Find your next renter with Zillow Rental Manager. Plus, with online applications, you can quickly screen prospective tenants – for free.

    Learn more

    $3,676/mo

    Rent Zestimate®

    Refinance and save

    $4,717/mo

    Est. payment

    Refinancing to a lower rate could help reduce your monthly payments and save thousands over the life of the loan.

    See today's rates

    $4,717/mo

    Est. payment

    Explore your selling options

    Work with a Zillow partner agent

    Leverage their expertise and Zillow's premium Showcase listings to get your home seen by more buyers.

    Get started

    List with your own agent

    Get your home in front of millions of buyers by listing it on Zillow.

    Learn how to do it

    Sell it yourself

    Take full control of how buyers see your home on Zillow by listing For Sale by Owner (FSBO).

    List your home

    What's special

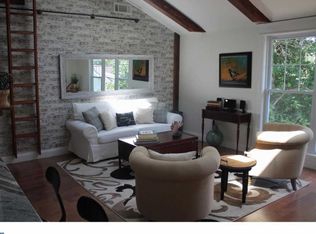
    Finally, the home you have been waiting for! Welcome to 3 Lisa Marie Lane in Collegeville. This beautiful 4-bedroom 2.5 bath home has been meticulously maintained by its current owner and is within walking distance of Oaks Elementary School. It features a large eat-in-kitchen with SS appliances, granite countertops, and a center island that is perfect for entertaining! The family room has a wood-burning fireplace and sliders leading to a partially covered deck to relax at night outdoors. It expands out over the width of the house with views of a large flat yard perfect for football, baseball, or soccer games. The first floor is complete with a formal dining area, living room or office, a mudroom, and an attached two-car garage. The second level has a master suite with a bonus sitting area, a walk-in closet, and a large master bath with a Jacuzzi and stall shower. Three bedrooms and a full bath complete the second floor. The walkout basement is finished with two extra storage areas. This house has been well planned out to provide plenty of room for the entire family. Updates include a new roof, and a new AC and heat pump. A terrific location just a minute from the KOP Mall, 476, 76, and the Providence Town Center, and downtown Phoenixville area providing great shopping and dining. Close to VF biking and hiking trails if you like the great outdoors! Call for a Private Tour! This home is just waiting to write its next chapter! 2020-10-20

    This property is off market, which means it's not currently listed for sale or rent on Zillow. This may be different from what's available on other websites or public sources.
    Facts & features

    Interior

    Bedrooms & bathrooms
    • Bedrooms: 4
    • Bathrooms: 3
    Heating
    • Forced air, Electric
    Cooling
    • Central
    Appliances
    • Included: Dishwasher, Dryer, Garbage disposal, Microwave, Range / Oven, Refrigerator, Washer
    Features
    • Ceiling Fan(s), Kitchen Island, Window Treatments, Recessed Lighting, Walk-In Closet(s), Built-Ins, Dining Area, Eat-in Kitchen, Soaking Tub, Crown Molding, Carpet, Skylight(s), Wood Stove, Wood Floors, Attic, Breakfast Area, Upgraded Countertops, Chair Railings, Combination Kitchen/Dining, WhirlPool/HotTub, Stall Shower
    • Flooring: Hardwood
    • Has fireplace: Yes
    Interior area
    • Total interior livable area: 2,588 sqft
    • Finished area below ground: 0

    Property

    Parking
    • Total spaces: 2
    • Parking features: Garage - Attached
    Accessibility
    • Accessibility features: Level Entry - Main
    Features
    • Exterior features: Vinyl
    Lot
    • Size: 0.35 Acres
    Details
    • Parcel number: 610003178703
    • Special conditions: Standard

    Construction

    Type & style
    • Home type: SingleFamily
    • Architectural style: Colonial
    Condition
    • Year built: 1991

    Community & HOA

    Location
    • Region: Collegeville
    • Municipality: UPPER PROVIDENCE TWP

    Financial & listing details

    • Price per square foot: $281/sqft
    • Tax assessed value: $202,220
    • Annual tax amount: $8,127

    Price history

    DateEventPrice
    11/17/2020Sold$510,000-3.4%$197/sqft
    Source: Public Record Report a problem
    9/21/2020Pending sale$528,000$204/sqft
    Source: BHHS Fox & Roach Wayne-Devon #PAMC663390 Report a problem
    9/16/2020Listed for sale$528,000+3.7%$204/sqft
    Source: BHHS Fox & Roach Wayne-Devon #PAMC663390 Report a problem
    9/9/2020Listing removed$509,000$197/sqft
    Source: Owner Report a problem
    9/8/2020Price change$509,000+10.7%$197/sqft
    Source: Owner Report a problem
    8/3/2020Pending sale$459,999$178/sqft
    Source: Owner Report a problem
    7/31/2020Listed for sale$459,999+119%$178/sqft
    Source: Owner Report a problem
    12/5/1994Sold$210,000$81/sqft
    Source: Public Record Report a problem

    Public tax history

    YearProperty taxesTax assessment
    2025$8,127 +5.7%$202,220
    2024$7,686 $202,220
    2023$7,686 +6.9%$202,220
    2022$7,189 +6.4%$202,220
    2021$6,756 +2.7%$202,220
    2020$6,578 +1.9%$202,220
    2019$6,453 +2%$202,220
    2018$6,328 +1.3%$202,220
    2017$6,249 +4.7%$202,220
    2016$5,969 +2.2%$202,220
    2015$5,843 +1.7%$202,220
    2014$5,744 +1.7%$202,220
    2013$5,646 +1.7%$202,220
    2012$5,549 +4.6%$202,220
    2011$5,303 +1.8%$202,220
    2010$5,210 +3.5%$202,220
    2009$5,032 +3.8%$202,220
    2008$4,846 +3.1%--
    2007$4,699 +2.9%--
    2006$4,565 +3.4%--
    2005$4,414 +4.1%--
    2004$4,240 +5.1%--
    2003$4,033 +5.1%--
    2002$3,837 +5.7%--
    2000$3,630 +6.9%--
    1999$3,396 --
    Find assessor info on the county website

    Neighborhood: 19426

    Nearby schools

    GreatSchools rating
    Schools provided by the listing agent
    • Elementary: OAKS
    • Middle: SPRINGFORD
    • High: SPRING-FRD
    • District: SPRING-FORD AREA

    Source: The MLS. This data may not be complete. We recommend contacting the local school district to confirm school assignments for this home.

    Get a cash offer in 3 minutes
    Find out how much your home could sell for in as little as 3 minutes with a no-obligation cash offer.
    Estimated market value
    $728,300
    Get a cash offer in 3 minutes
    Find out how much your home could sell for in as little as 3 minutes with a no-obligation cash offer.
    Estimated market value
    $728,300