If you're looking for a move-in-ready house that sets itself apart from the rest, then welcome home! This 3 bedroom, 3.5 bath residence is truly a work-of-art, seamlessly combining the boldness of modern design with the elegance of classic aesthetic. The main living space features high ceilings, wooden beams, and a gas fireplace situated between custom curio-style cabinetry. The wall-to-wall living area windows serve as a bright and airy backdrop for the moody color palette that transitions tastefully from room to room. Perfect for hosting, the gourmet kitchen is equipped with a 6-burner gas range, double ovens, and an oversized island for additional seating. Designed to intrigue, the fully-renovated half-bath is a topic of conversation. The back patio was cleverly converted to an enclosed office space with floor-to-ceiling windows, offering a serene workspace or simply a peaceful place to enjoy your morning coffee. The primary bedroom, located on the first floor, features a tray ceiling, lush carpet, Gucci wallpaper, a custom walk-in closet, and an en-suite bathroom with marble flooring and double vanities. Upstairs you'll find an expansive game room, along with two additional spacious bedrooms and full-baths. The backyard oasis beckons with its pergola and lush, privacy-enhancing landscaping, providing the perfect setting for enjoying warm spring and summer evenings. Completing this one-of-a-kind home is the uniquely designed garage with soaring ceilings for ample storage and a custom at-home gym. This home is zoned into highly-acclaimed NISD schools and is close to many shopping and dining options.
Sold
Price Unknown
3 LISER GLN, San Antonio, TX 78257
3beds
2,910sqft
Single Family Residence
Built in 2013
9,147 Square Feet Lot
$898,800 Zestimate®
$--/sqft
$4,163 Estimated rent
Home value
$898,800
$854,000 - $944,000
$4,163/mo
Zestimate® history
Owner options
List your home for rent
$4,163/mo
Rent Zestimate®
Find your next renter with Zillow Rental Manager. Plus, with online applications, you can quickly screen prospective tenants – for free.
$4,163/mo
Rent Zestimate®
Refinance and save
$295/mo
Est. payment
Refinancing to a lower rate could help reduce your monthly payments and save thousands over the life of the loan.
$295/mo
Est. payment
Explore your selling options
Work with a Zillow partner agent
Leverage their expertise and Zillow's premium Showcase listings to get your home seen by more buyers.
Get startedList with your own agent
Get your home in front of millions of buyers by listing it on Zillow.
Learn how to do itSell it yourself
Take full control of how buyers see your home on Zillow by listing For Sale by Owner (FSBO).
List your homeWhat's special
Gas fireplaceLush carpetBackyard oasisHigh ceilingsBack patioEnclosed office spaceMoody color palette
Zillow last checked:
Listing updated:
Listed by:
Kristen Schramme TREC #568432 (210) 482-9094,
Keller Williams Legacy
Source: LERA MLS,MLS#: 1764271
Facts & features
Interior
Bedrooms & bathrooms
- Bedrooms: 3
- Bathrooms: 4
- Full bathrooms: 3
- 1/2 bathrooms: 1
Primary bedroom
- Features: Sitting Room, Walk-In Closet(s), Full Bath
- Area: 204
- Dimensions: 12 x 17
Bedroom 2
- Area: 154
- Dimensions: 11 x 14
Bedroom 3
- Area: 182
- Dimensions: 14 x 13
Primary bathroom
- Features: Tub/Shower Separate, Double Vanity, Soaking Tub
- Area: 150
- Dimensions: 15 x 10
Dining room
- Area: 72
- Dimensions: 8 x 9
Family room
- Area: 323
- Dimensions: 19 x 17
Kitchen
- Area: 486
- Dimensions: 27 x 18
Living room
- Area: 380
- Dimensions: 20 x 19
Heating
- Central, 1 Unit, Natural Gas
Cooling
- Ceiling Fan(s), Central Air
Appliances
- Included: Built-In Oven, Self Cleaning Oven, Microwave, Range, Gas Cooktop, Refrigerator, Disposal, Dishwasher, Trash Compactor, Plumbed For Ice Maker, Gas Water Heater, Plumb for Water Softener, Double Oven, Tankless Water Heater
- Laundry: Main Level, Washer Hookup, Dryer Connection
Features
- Two Living Area, Separate Dining Room, Eat-in Kitchen, Two Eating Areas, Kitchen Island, Pantry, Utility Room Inside, High Ceilings, Open Floorplan, High Speed Internet, Walk-In Closet(s), Master Downstairs, Ceiling Fan(s), Chandelier, Solid Counter Tops, Custom Cabinets, Programmable Thermostat
- Flooring: Carpet, Ceramic Tile, Wood
- Windows: Double Pane Windows
- Has basement: No
- Attic: 12"+ Attic Insulation,Pull Down Storage,Attic - Radiant Barrier Decking
- Number of fireplaces: 1
- Fireplace features: One, Living Room, Gas
Interior area
- Total structure area: 2,910
- Total interior livable area: 2,910 sqft
Property
Parking
- Total spaces: 2
- Parking features: Two Car Garage, Attached, Garage Door Opener
- Attached garage spaces: 2
Features
- Levels: Two
- Stories: 2
- Patio & porch: Patio, Covered
- Exterior features: Sprinkler System, Rain Gutters, Lighting
- Pool features: None, Community
- Fencing: Wrought Iron
Lot
- Size: 9,147 Square Feet
- Features: Corner Lot
- Residential vegetation: Mature Trees
Details
- Parcel number: 163860280940
Construction
Type & style
- Home type: SingleFamily
- Property subtype: Single Family Residence
Materials
- Stone, Stucco, Radiant Barrier
- Foundation: Slab
- Roof: Metal
Condition
- Pre-Owned
- New construction: No
- Year built: 2013
Details
- Builder name: Brohn
Utilities & green energy
- Electric: CPS
- Gas: Grey Forest
- Sewer: SAWS
- Water: SAWS, Water System
- Utilities for property: Cable Available, Private Garbage Service
Community & HOA
Community
- Features: Tennis Court(s), Golf, Clubhouse, Playground
- Security: Smoke Detector(s), Security System Owned, Prewired, Controlled Access
- Subdivision: The Dominion
HOA
- Has HOA: Yes
- HOA fee: $295 monthly
- HOA name: THE DOMINION HOMEOWNERS ASSOCIATION
Location
- Region: San Antonio
Financial & listing details
- Tax assessed value: $736,390
- Annual tax amount: $16,752
- Date on market: 9/11/2025
- Cumulative days on market: 19 days
- Listing terms: Conventional,FHA,VA Loan,Cash
- Road surface type: Paved
Price history
| Date | Event | Price |
|---|---|---|
| 5/13/2024 | Sold | -- |
Source:  LERA MLS #1764271 Report a problem LERA MLS #1764271 Report a problem | ||
| 4/24/2024 | Pending sale | $940,000$323/sqft |
Source: LERA MLS #1764271 Report a problem | ||
| 4/13/2024 | Contingent | $940,000$323/sqft |
Source: LERA MLS #1764271 Report a problem | ||
| 4/5/2024 | Listed for sale | $940,000+34.3%$323/sqft |
Source: LERA MLS #1764271 Report a problem | ||
| 6/10/2021 | Sold | -- |
Source: LERA MLS #44006_1526620 Report a problem | ||
| 5/19/2021 | Pending sale | $699,999$241/sqft |
Source: LERA MLS #1526620 Report a problem | ||
| 5/16/2021 | Contingent | $699,999$241/sqft |
Source: LERA MLS #1526620 Report a problem | ||
| 5/13/2021 | Listed for sale | $699,999+12.9%$241/sqft |
Source: LERA MLS #1526620 Report a problem | ||
| 10/9/2020 | Sold | -- |
Source: LERA MLS #1481596 Report a problem | ||
| 10/5/2020 | Pending sale | $619,900$213/sqft |
Source: Keller Williams Boerne #1481596 Report a problem | ||
| 9/4/2020 | Listed for sale | $619,900$213/sqft |
Source: Keller Williams Boerne #1481596 Report a problem | ||
Public tax history
| Year | Property taxes | Tax assessment |
|---|---|---|
| 2025 | $16,865 -0.5% | $736,390 -0.5% |
| 2024 | $16,942 +1.1% | $739,900 +1.4% |
| 2023 | $16,752 +6.9% | $729,410 +15.2% |
| 2022 | $15,676 +19% | $633,240 +10.9% |
| 2021 | $13,174 | $570,940 +9.3% |
| 2020 | $13,174 +3.8% | $522,380 +4.4% |
| 2019 | $12,694 | $500,230 +2.2% |
| 2018 | $12,694 +1.4% | $489,260 +1.9% |
| 2017 | $12,524 +0.3% | $480,110 +0.5% |
| 2016 | $12,489 +3.5% | $477,940 +0.8% |
| 2015 | $12,064 | $474,260 +4.3% |
| 2014 | $12,064 | $454,760 +717.9% |
| 2013 | -- | $55,600 +15.8% |
| 2012 | -- | $48,000 +34.9% |
| 2011 | -- | $35,570 |
| 2010 | -- | $35,570 |
| 2009 | -- | $35,570 |
| 2008 | -- | $35,570 |
| 2007 | -- | $35,570 |
| 2006 | -- | $35,570 -39.7% |
| 2005 | -- | $58,970 |
Find assessor info on the county website
Neighborhood: The Dominion
Nearby homes
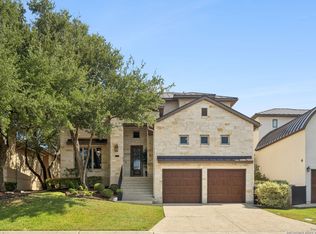
- $--4 bd4 ba2.9k sqft5 Liser Gln, San Antonio, TX 78257Sold
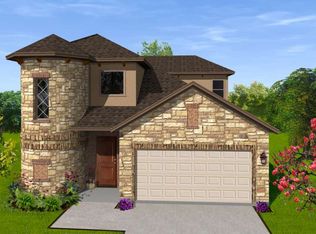
- $875,1005 bd5 ba3.4k sqft2 Denbury Gln, San Antonio, TX 78257Off Market
- $628,4004 bd3 ba2.1k sqft7 Liser Gln, San Antonio, TX 78257Off Market

- $682,3004 bd3 ba2.4k sqft4 Liser Gln, San Antonio, TX 78257Off Market

- $677,8004 bd3 ba2.3k sqft6 Liser Gln, San Antonio, TX 78257Off Market
- $726,5003 bd3 ba2.5k sqft86 Westcourt Ln, San Antonio, TX 78257Off Market
- $844,2002 bd3 ba2.7k sqft88 Westcourt Ln, San Antonio, TX 78257Off Market
- $671,9003 bd3 ba2.4k sqft4 Denbury Gln, San Antonio, TX 78257Off Market
Nearby schools
GreatSchools rating
- 9/10Leon Springs Elementary SchoolGrades: PK-5Distance: 0.7 mi
- 7/10Rawlinson Middle SchoolGrades: 6-8Distance: 6.7 mi
- 6/10Clark High SchoolGrades: 9-12Distance: 7.5 mi
Schools provided by the listing agent
- Elementary: Leon Springs
- Middle: Rawlinson
- High: Clark
- District: Northside
Source: LERA MLS. This data may not be complete. We recommend contacting the local school district to confirm school assignments for this home.
Get a cash offer in 3 minutes
Find out how much your home could sell for in as little as 3 minutes with a no-obligation cash offer.
Estimated market value
$898,800
Get a cash offer in 3 minutes
Find out how much your home could sell for in as little as 3 minutes with a no-obligation cash offer.
Estimated market value
$898,800
Nearby cities
Nearby neighborhoods
Nearby zip codes
Other San Antonio Topics
