Skip main navigation
Sold for $1,140,000
  • Listing Provided by: Compass
    Bought with: Flintridge Realty
    $1,140,000

    3 Listo St, Mission Viejo, CA 92694

    2beds
    1,645sqft
    Condominium
    Built in 2016
    -- sqft lot
    $1,140,100 Zestimate®
    $693/sqft
    $4,559 Estimated rent

    Home value

    $1,140,100

    $1.06M - $1.23M

    $4,559/mo

    Zestimate® history
    Loading
    Loading...

    Owner options

    List your home for rent

    $4,559/mo

    Rent Zestimate®

    Find your next renter with Zillow Rental Manager. Plus, with online applications, you can quickly screen prospective tenants – for free.

    Learn more

    $4,559/mo

    Rent Zestimate®

    Refinance and save

    $7,623/mo

    Est. payment

    Refinancing to a lower rate could help reduce your monthly payments and save thousands over the life of the loan.

    See today's rates

    $7,623/mo

    Est. payment

    Explore your selling options

    Work with a Zillow partner agent

    Leverage their expertise and Zillow's premium Showcase listings to get your home seen by more buyers.

    Get started

    List with your own agent

    Get your home in front of millions of buyers by listing it on Zillow.

    Learn how to do it

    Sell it yourself

    Take full control of how buyers see your home on Zillow by listing For Sale by Owner (FSBO).

    List your home

    What's special

    Custom putting greenTranquil water fountain elementsSoaring ceilingsDesirable corner lotWater softener systemRecessed lightingCovered patio
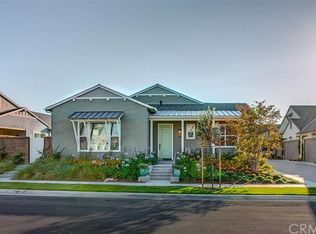
    Set on a desirable corner lot within the sought-after 55+ Vireo neighborhood in the Escensia village of Rancho Mission Viejo, this beautifully upgraded single-level home offers a seamless blend of comfort, functionality, and elevated outdoor living with panoramic canyon and hillside views. Featuring 2 bedrooms and 2.5 bathrooms, the thoughtfully designed layout is enhanced by soaring ceilings, recessed lighting, and plantation shutters throughout, creating a bright, open, and refined feel. The backyard is a true standout, designed as a private retreat with a covered patio and built-in outdoor kitchen complete with BBQ, sink, mini fridge, and generous barstool seating, making it ideal for both entertaining and everyday enjoyment. A custom putting green adds a fun and unique touch, while the firepit seating area and tranquil water fountain elements create a peaceful setting to relax and take in the surrounding views. The side yard features raised garden boxes, perfect for those who enjoy planting and outdoor living. The attached 2-car garage has been upgraded with epoxy flooring and built-in storage, and the home also includes a water softener system for added comfort. Owned solar adds efficiency and long-term savings. As part of the Gavilan 55+ community, residents enjoy access to age-restricted pools, clubhouses, activities, and social clubs that foster a strong sense of connection and community for its residents. Beyond Gavilan, Rancho Mission Viejo offers an exceptional lifestyle with dozens of parks and playgrounds, resident-led clubs and organizations, a dog park, campground, and the Canyon House Coffee Shop. The highly sought-after Hilltop Club serves as a central hub for fitness and leisure, featuring an open-air gym, fitness classes, resort-style pools, an arcade, bar, and inviting lounge areas where residents can relax by the fireplace while taking in breathtaking views.

    Zillow last checked:

    Listing updated:

    Listing Provided by:

    Holly Cullen DRE #02091129 949-491-2058,

    Compass,

    Helena Noonan DRE #01371994 949-687-2500,

    Compass

    Bought with:

    Joseph Tenerelli, DRE #00785795

    Flintridge Realty

    Source: CRMLS,MLS#: LG26072607MLS LogoOriginating MLS: California Regional MLS

    Facts & features

    Interior

    Bedrooms & bathrooms
    • Bedrooms: 2
    • Bathrooms: 3
    • Full bathrooms: 2
    • 1/2 bathrooms: 1
    • Main level bathrooms: 3
    • Main level bedrooms: 2
    Primary bedroom
    • Features: Main Level Primary
    Bedroom
    • Features: All Bedrooms Down
    Bedroom
    • Features: Bedroom on Main Level
    Bathroom
    • Features: Bathtub, Closet, Dual Sinks, Enclosed Toilet, Low Flow Plumbing Fixtures, Tub Shower, Walk-In Shower
    Kitchen
    • Features: Kitchen/Family Room Combo, Walk-In Pantry
    Other
    • Features: Walk-In Closet(s)
    Pantry
    • Features: Walk-In Pantry
    Heating
    • Central, Solar
    Cooling
    • Central Air
    Appliances
    • Included: Built-In Range, Convection Oven, Dishwasher, Freezer, Disposal, Gas Oven, Ice Maker, Microwave, Refrigerator, Range Hood, Water Softener, Trash Compactor, Dryer, Washer
    • Laundry: Washer Hookup, Inside, Laundry Room
    Features
    • Breakfast Bar, Built-in Features, Ceiling Fan(s), Cathedral Ceiling(s), High Ceilings, Laminate Counters, Open Floorplan, Pantry, Recessed Lighting, Unfurnished, All Bedrooms Down, Bedroom on Main Level, Main Level Primary, Primary Suite, Walk-In Pantry, Walk-In Closet(s)
    • Flooring: Laminate
    • Doors: Sliding Doors
    • Windows: Plantation Shutters, Shutters
    • Has fireplace: No
    • Fireplace features: None
    • Common walls with other units/homes: 1 Common Wall,End Unit
    Interior area
    • Total interior livable area: 1,645 sqft

    Property

    Parking
    • Total spaces: 2
    • Parking features: Door-Multi, Direct Access, Garage Faces Front, Garage
    • Attached garage spaces: 2
    Accessibility
    • Accessibility features: No Stairs
    Features
    • Levels: One
    • Stories: 1
    • Entry location: 1
    • Patio & porch: Covered, Front Porch, Patio, Porch
    • Exterior features: Barbecue, Lighting, Rain Gutters
    • Pool features: Community, In Ground, Association
    • Has spa: Yes
    • Spa features: Association, Community, In Ground
    • Fencing: Brick,Excellent Condition,Glass
    • Has view: Yes
    • View description: Canyon, Hills, Neighborhood, Panoramic
    Lot
    • Features: Back Yard, Corner Lot, Sprinklers In Front, Landscaped, Sloped Up, Yard
    Details
    • Parcel number: 93057770
    • Special conditions: Standard
    • Other equipment: Satellite Dish

    Construction

    Type & style
    • Home type: Condo
    • Property subtype: Condominium
    • Attached to another structure: Yes
    Materials
    • Drywall, Stucco
    • Foundation: Slab
    • Roof: Composition,Shingle
    Condition
    • Turnkey
    • New construction: No
    • Year built: 2016

    Utilities & green energy

    • Electric: Standard
    • Sewer: Public Sewer
    • Water: Public
    • Utilities for property: Electricity Available, Electricity Connected, Natural Gas Available, Natural Gas Connected, Phone Available, Phone Connected, Sewer Available, Sewer Connected, Water Connected

    Community & neighborhood

    Security
    • Security features: Prewired, Carbon Monoxide Detector(s), Smoke Detector(s)
    Community
    • Community features: Curbs, Foothills, Gutter(s), Preserve/Public Land, Storm Drain(s), Street Lights, Suburban, Sidewalks, Pool
    Senior living
    • Senior community: Yes
    Location
    • Region: Mission Viejo
    • Subdivision: Vireo (Esvir)

    HOA & financial

    HOA
    • Has HOA: Yes
    • HOA fee: $447 monthly
    • Amenities included: Clubhouse, Controlled Access, Sport Court, Dog Park, Fitness Center, Fire Pit, Game Room, Meeting Room, Meeting/Banquet/Party Room, Outdoor Cooking Area, Other Courts, Barbecue, Picnic Area, Paddle Tennis, Playground, Pickleball, Pool, Pets Allowed, Recreation Room, Spa/Hot Tub, Tennis Court(s)
    • Association name: Rancho MMC
    • Association phone: 800-428-5580

    Other

    Other facts
    • Listing terms: Cash,Conventional
    • Road surface type: Paved

    Price history

    DateEventPrice
    6/23/2026Sold$1,140,000$693/sqft
    Source: CRMLS #LG26072607 Report a problem
    6/9/2026Pending sale$1,140,000$693/sqft
    Source: CRMLS #LG26072607 Report a problem
    5/11/2026Contingent$1,140,000$693/sqft
    Source: CRMLS #LG26072607 Report a problem
    4/27/2026Price change$1,140,000-8.7%$693/sqft
    Source: CRMLS #LG26072607 Report a problem
    4/23/2026Price change$1,249,000-3.1%$759/sqft
    Source: CRMLS #LG26072607 Report a problem
    4/8/2026Listed for sale$1,289,000$784/sqft
    Source: CRMLS #LG26072607 Report a problem

    Public tax history

    YearProperty taxesTax assessment
    2025$11,060 +1.7%$676,268 +2%
    2024$10,878 +1.5%$663,008 +2%
    2023$10,714 +1.8%$650,008 +2%
    2022$10,529 +1.6%$637,263 +2%
    2021$10,362 +0.6%$624,768 +1%
    2020$10,296 $618,362 +2%
    2019$10,296 -2.1%$606,238 +2%
    2018$10,515 $594,351

    Find assessor info on the county website

    Neighborhood: 92694

    Nearby schools

    GreatSchools rating
    Schools provided by the listing agent
    • High: Tesoro

    Source: CRMLS. This data may not be complete. We recommend contacting the local school district to confirm school assignments for this home.

    Get a cash offer in 3 minutes
    Find out how much your home could sell for in as little as 3 minutes with a no-obligation cash offer.
    Estimated market value
    $1,140,100
    Get a cash offer in 3 minutes
    Find out how much your home could sell for in as little as 3 minutes with a no-obligation cash offer.
    Estimated market value
    $1,140,100