A SHERWOOD FOREST Stunner – A SHORE Bet You’ll Love It! Step into this sprawling 4-bedroom, 3.5-bath ranch retreat nestled on a quiet cul-de-sac in the coveted Sherwood Forest community. This home is a true treasure—blending comfort, convenience, and countless creature comforts all on one level! Highlights that will have you rushing to schedule a showing: IN-LAW INSPIRATION: A private suite complete with bedroom, living room, and bath, perfect for guests, extended family, or multigenerational living. GREAT ROOM GLOW: A sun-splashed space with vinyl plank flooring that flows seamlessly to the fenced yard and sparkling inground pool—ideal for summer soirées. CULINARY CHARM: A gourmet kitchen with double ovens, smooth-top cooking, and a breakfast bar ready for pancakes, pizza nights, or holiday feasts. The kitchen is complemented by a cozy dining nook and anchored by a floor-to-ceiling fireplace that doubles as the home’s heart. SUITE SERENITY: Primary suite with walk-in closet and private bath for peaceful escapes. STORAGE & Possibility: A 2-car garage and full unfinished basement with high ceilings and Bilco doors—prime for a playroom, gym, or creative workshop. LIFESTYLE LOCATION: Just a short stroll to the nature reserve, yet minutes from supermarkets, shops, eateries, and the shore points of Ocean City and Downbeach. With quick access to the Garden State Parkway and AC Expressway, you’re only a smooth ride from Philadelphia or anywhere up north. EXTRAS You’ll Appreciate: Hardwood floors, ceramic-tiled baths, central air, multi-zone hot water baseboard heat, and money-smart solar panels (only $172/month, assumable at closing). Plus, a powered backyard shed for hobbyists or woodworkers. A whole house GENERATOR provides added security and worry free living should the area experience a power outage. Professional INTERIOR PHOTOS coming this weekend—but don’t wait! With location, layout, and lifestyle all wrapped into one, this Sherwood Forest showpiece won’t stay secret for long. APPOINTMENTS through ShowingTime (weekday showings preferred after 2:30 PM; weekends are flexible). Your SPRAWLING RANCHER with pool, in-law suite, and endless potential is waiting—make your move before it’s gone! https://my.matterport.com/show/?m=wckfCEQeniN
Sold for $613,000
$613,000
3 Little John Ct, Egg Harbor Township, NJ 08234
4beds
2,500sqft
Ranch
Built in 1993
0.93 Acres Lot
$648,500 Zestimate®
$245/sqft
$3,648 Estimated rent
Home value
$648,500
$571,000 - $733,000
$3,648/mo
Zestimate® history
Owner options
List your home for rent
$3,648/mo
Rent Zestimate®
Find your next renter with Zillow Rental Manager. Plus, with online applications, you can quickly screen prospective tenants – for free.
$3,648/mo
Rent Zestimate®
Refinance and save
$4,338/mo
Est. payment
Refinancing to a lower rate could help reduce your monthly payments and save thousands over the life of the loan.
$4,338/mo
Est. payment
Explore your selling options
Work with a Zillow partner agent
Leverage their expertise and Zillow's premium Showcase listings to get your home seen by more buyers.
Get startedList with your own agent
Get your home in front of millions of buyers by listing it on Zillow.
Learn how to do itSell it yourself
Take full control of how buyers see your home on Zillow by listing For Sale by Owner (FSBO).
List your homeWhat's special
Sparkling inground poolSprawling rancher with poolFloor-to-ceiling fireplaceIn-law suiteHigh ceilingsCentral airFull unfinished basement
Zillow last checked:
Listing updated:
Listed by:
BARBARA KYLE 609-226-4188,
BALSLEY/LOSCO
Bought with:
ELIZABETH LOMBARD, 9702902
Source: SJSRMLS,MLS#: 600829
Facts & features
Interior
Bedrooms & bathrooms
- Bedrooms: 4
- Bathrooms: 4
- Full bathrooms: 3
- 1/2 bathrooms: 1
Rooms
- Room types: Dining Area, Great Room, Laundry, Recreation/Family, Workshop
Heating
- Natural Gas, None
Cooling
- Ceiling Fan(s), Central Air
Appliances
- Included: Central Vacuum, Dishwasher, Dryer, Electric Stove, Microwave, Refrigerator, Self Cleaning Oven, Washer
Features
- Cathedral Ceiling(s), Carbon Monoxide Detector, Kitchen Island, Storage, Walk-In Closet(s), Eat-in Kitchen, In-Law Floorplan
- Flooring: Hardwood, Tile, Vinyl
- Windows: Blinds, Curtains
- Basement: 6 Ft. or More Head Room,Full,Heated,Unfinished
- Attic: Storage
- Has fireplace: Yes
- Fireplace features: Built-In, Free Standing, Living Room
Interior area
- Total structure area: 2,500
- Total interior livable area: 2,500 sqft
Property
Parking
- Total spaces: 2
- Parking features: Garage
- Garage spaces: 3
Features
- Patio & porch: Patio
- Exterior features: Fenced Yard, Patio, Pool-In Ground, Shed, Sprinkler System
- Pool features: In Ground
- Fencing: Fenced
Lot
- Size: 0.93 Acres
- Dimensions: 125 x 324
- Features: Cul-De-Sac, Wooded
Details
- Additional structures: Storage, Shed
- Parcel number: 2
Construction
Type & style
- Home type: SingleFamily
- Architectural style: Ranch
- Property subtype: Ranch
Materials
- Vinyl
- Foundation: Masonry Floor/Wall
Condition
- New construction: No
- Year built: 1993
Utilities & green energy
- Sewer: Private Sewer
- Water: Well
Community & HOA
Community
- Security: Carbon Monoxide Detector(s), Security System, Smoke/Fire Alarm
- Subdivision: Sherwood Forest
Location
- Region: Egg Harbor Township
Financial & listing details
- Price per square foot: $245/sqft
- Tax assessed value: $295,700
- Annual tax amount: $9,918
- Date on market: 9/25/2025
- Date available: 09/25/2025
- Inclusions: Blinds, Curtains
- Road surface type: Paved
Price history
| Date | Event | Price |
|---|---|---|
| 11/12/2025 | Sold | $613,000+4.3%$245/sqft |
Source:  SJSRMLS #600829 Report a problem SJSRMLS #600829 Report a problem | ||
| 10/2/2025 | Pending sale | $588,000$235/sqft |
Source: SJSRMLS #600829 Report a problem | ||
| 9/25/2025 | Listed for sale | $588,000+106.3%$235/sqft |
Source: SJSRMLS #600829 Report a problem | ||
| 10/16/2015 | Sold | $285,000-5%$114/sqft |
Source: SJSRMLS #452573 Report a problem | ||
| 9/22/2015 | Listed for sale | $300,000-2.9%$120/sqft |
Source: Keller Williams Atlantic Shore #452573 Report a problem | ||
| 4/17/2015 | Listing removed | $309,000$124/sqft |
Source: Keller Williams - Atlantic County #442711 Report a problem | ||
| 2/6/2015 | Listed for sale | $309,000$124/sqft |
Source: Keller Williams Realty Atlantic Shore #442711 Report a problem | ||
Public tax history
| Year | Property taxes | Tax assessment |
|---|---|---|
| 2025 | $9,918 | $295,700 |
| 2024 | $9,918 +0.2% | $295,700 |
| 2023 | $9,900 -0.4% | $295,700 |
| 2022 | $9,941 +3.2% | $295,700 +1.3% |
| 2021 | $9,632 +2.8% | $291,800 |
| 2020 | $9,370 +2.2% | $291,800 |
| 2019 | $9,164 | $291,800 |
| 2018 | $9,164 +0.3% | $291,800 |
| 2017 | $9,136 +8.8% | $291,800 |
| 2016 | $8,396 +2.1% | $291,800 |
| 2015 | $8,224 +3.3% | $291,800 |
| 2014 | $7,958 +9.8% | $291,800 |
| 2013 | $7,250 -17.6% | $291,800 +64.5% |
| 2012 | $8,801 +3.1% | $177,400 -19.6% |
| 2011 | $8,534 +4.6% | $220,700 |
| 2010 | $8,159 +2.4% | $220,700 |
| 2009 | $7,969 +4.2% | $220,700 |
| 2008 | $7,649 +6.8% | $220,700 |
| 2007 | $7,163 | $220,700 |
| 2006 | -- | $220,700 |
| 2005 | -- | $220,700 |
| 2004 | -- | $220,700 |
| 2003 | -- | $220,700 |
| 2002 | -- | $220,700 |
| 2001 | -- | $220,700 |
Find assessor info on the county website
Neighborhood: 08234
Nearby homes
- $575,200-- bd-- ba2.6k sqft5 Little John Ct, Egg Harbor Township, NJ 08234Off Market
- $537,4004 bd3 ba2.3k sqft1 Little John Ct, Egg Harbor Township, NJ 08234Off Market
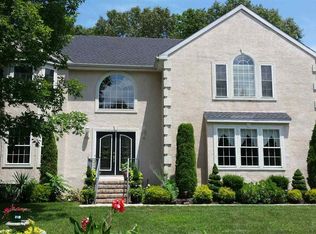
- $459,8003 bd2 ba1.9k sqft7 Little John Ct, Egg Harbor Township, NJ 08234Off Market
- $524,000-- bd-- ba2.3k sqft4 Little John Ct, Egg Harbor Township, NJ 08234Off Market
- $558,3004 bd3 ba2.3k sqft2 Little John Ct, Egg Harbor Township, NJ 08234Off Market
- $605,8005 bd4 ba2.7k sqft2 Friars Ln, Egg Harbor Township, NJ 08234Off Market
- $441,4003 bd3 ba1.7k sqft6 Little John Ct, Egg Harbor Township, NJ 08234Off Market
- $389,9004 bd2 ba-- sqft7060 English Creek Ave, Egg Harbor Township, NJ 08234Sold
Nearby schools
GreatSchools rating
- 5/10E H Slaybaugh Elementary SchoolGrades: PK-3Distance: 1.4 mi
- 5/10Alder Ave Middle SchoolGrades: 6-8Distance: 3.3 mi
- 5/10Egg Harbor Twp High SchoolGrades: 9-12Distance: 2.4 mi
Get a cash offer in 3 minutes
Find out how much your home could sell for in as little as 3 minutes with a no-obligation cash offer.
Estimated market value
$648,500
Get a cash offer in 3 minutes
Find out how much your home could sell for in as little as 3 minutes with a no-obligation cash offer.
Estimated market value
$648,500
- New Jersey
- Atlantic County
- Egg Harbor Township
- 08234
- 3 Little John Ct
Nearby cities
Nearby zip codes
Other Egg Harbor Township Topics
- Apartments for Rent in 08234
- Houses for Sale in 08234
- Houses for Rent in 08234
- 08234 Real Estate
- Egg Harbor Township Condos
- Houses for Sale in Egg Harbor Township
- Newest Listings in Egg Harbor Township
- Egg Harbor Township Home Values
- Egg Harbor Township Real Estate Agents
- Egg Harbor Township Refinance
- Egg Harbor Township Mortgage Rates
