Welcome to this lovingly maintained 4-bedroom, 2.5-bath Colonial located in the highly desirable “Little Farms” neighborhood of White Plains. Built in 1965 and owned by the same remarkable woman since 1980—a renowned zoologist known for her work alongside the late Captain Kangaroo—this home is filled with warmth, history, and character.
Step into a classic Colonial layout: to your left, a spacious living room with a gas fireplace (tied to city gas) and sliders to the backyard; to your right, a formal dining room with an original built-in cabinet and crown molding. A cozy den with a separate wet bar setup offers the perfect space for relaxing or entertaining and sits conveniently beside a large eat-in kitchen. While updates may be desired, the kitchen still holds vintage charm with an original stove, simple wood cabinetry, a refrigerator and dishwasher, and a door leading to the backyard. Upstairs, you’ll find four generously sized bedrooms, including a primary suite with a full bath and two large closets. One unique bedroom served as the owner’s personal office—a captivating space showcasing photos of her with exotic animals, celebrities, and even two Emmy Awards - offering a glimpse into an extraordinary life and career.
The home’s charm continues outside with flowering bushes, striking trees, and a beautifully manicured side lawn. The backyard space is truly special—featuring a bi-level brick paver patio, a brick grill/fireplace, hints of wisteria, a running fountain and thoughtfully curated plantings that create a peaceful, almost magical setting.
Additional highlights to the home include central A/C, a built-in sprinkler system, and a security alarm. Located on a quiet cul-de-sac with only a few neighboring homes, this slice of paradise is just minutes from the vibrant amenities of downtown White Plains.
With great bones and timeless appeal, this is a rare opportunity to bring your personal vision to a one-of-a-kind home. Don’t miss the chance to make it your own!
Sold for $1,100,000
$1,100,000
3 Little Lane, White Plains, NY 10605
4beds
2,328sqft
Single Family Residence, Residential
Built in 1965
0.28 Acres Lot
$1,160,700 Zestimate®
$473/sqft
$7,029 Estimated rent
Home value
$1,160,700
$1.04M - $1.29M
$7,029/mo
Zestimate® history
Owner options
List your home for rent
$7,029/mo
Rent Zestimate®
Find your next renter with Zillow Rental Manager. Plus, with online applications, you can quickly screen prospective tenants – for free.
$7,029/mo
Rent Zestimate®
Refinance and save
$7,268/mo
Est. payment
Refinancing to a lower rate could help reduce your monthly payments and save thousands over the life of the loan.
$7,268/mo
Est. payment
Explore your selling options
Work with a Zillow partner agent
Leverage their expertise and Zillow's premium Showcase listings to get your home seen by more buyers.
Get startedList with your own agent
Get your home in front of millions of buyers by listing it on Zillow.
Learn how to do itSell it yourself
Take full control of how buyers see your home on Zillow by listing For Sale by Owner (FSBO).
List your homeWhat's special
Gas fireplaceRunning fountainGenerously sized bedroomsBi-level brick paver patioVintage charmCrown moldingOriginal built-in cabinet
Zillow last checked:
Listing updated:
Listed by:
Sandra O. Rooney 914-953-1534,
Julia B Fee Sothebys Int. Rlty 914-295-3500
Bought with:
Lisanicole Tummolo, 10401395601
Aurum Standard Realty Corp
Source: OneKey® MLS as distributed by MLS GRID,MLS#: 875397
Facts & features
Interior
Bedrooms & bathrooms
- Bedrooms: 4
- Bathrooms: 3
- Full bathrooms: 2
- 1/2 bathrooms: 1
Other
- Description: Large Entry Foyer with 2 Coat Closets; Living Room with Gas Fireplace and Sliders to the Backyard; Family Room with Wet Bar; Eat-In Kitchen with Door to the Backyard; Formal Dining Room; Half Bath.
- Level: First
Other
- Description: Large Master Bedroom with En-Suite Full Bath; 3 Additional Spacious Bedrooms; Full Hall Bath.
- Level: Second
Other
- Description: Unfinished Basement/Storage Area; Washer and Dryer.
- Level: Basement
Other
- Description: Bi-Level Brick Paver Backyard with Brick Grill/Fireplace (connected to city gas); Backyard Fountain; Slate Path to Manicured Side Yard; Full Front Yard with Flowering Bushes, Trees & Mature Plants.
- Level: Other
Heating
- Hot Air
Cooling
- Central Air
Appliances
- Included: Dishwasher, Dryer, Gas Range, Refrigerator, Washer
- Laundry: Washer/Dryer Hookup, In Basement
Features
- First Floor Full Bath, Breakfast Bar, Built-in Features, Chandelier, Crown Molding, Eat-in Kitchen, Entrance Foyer, Formal Dining, Open Kitchen, Original Details, Primary Bathroom, Storage, Walk Through Kitchen
- Flooring: Hardwood
- Basement: Storage Space,Unfinished
- Attic: Pull Stairs
- Number of fireplaces: 1
- Fireplace features: Gas
Interior area
- Total structure area: 2,328
- Total interior livable area: 2,328 sqft
Property
Parking
- Total spaces: 2
- Parking features: Driveway, Garage
- Garage spaces: 2
- Has uncovered spaces: Yes
Lot
- Size: 0.28 Acres
- Features: Back Yard, Cul-De-Sac, Front Yard, Landscaped, Near Public Transit, Near School, Near Shops
Details
- Parcel number: 1700131011000010000035
- Special conditions: None
Construction
Type & style
- Home type: SingleFamily
- Architectural style: Colonial
- Property subtype: Single Family Residence, Residential
Materials
- Unknown
Condition
- Year built: 1965
Utilities & green energy
- Sewer: Public Sewer
- Water: Public
- Utilities for property: Electricity Connected, Natural Gas Connected, Sewer Connected, Water Connected
Community & HOA
Community
- Security: Fire Sprinkler System, Security System
HOA
- Has HOA: No
Location
- Region: White Plains
Financial & listing details
- Price per square foot: $473/sqft
- Tax assessed value: $24,275
- Annual tax amount: $20,298
- Date on market: 7/14/2025
- Cumulative days on market: 18 days
- Listing agreement: Exclusive Right To Sell
- Listing terms: Conventional
- Exclusions: Japanese Maple - Front Lawn
- Electric utility on property: Yes
Price history
| Date | Event | Price |
|---|---|---|
| 10/23/2025 | Sold | $1,100,000+12.8%$473/sqft |
Source:  OneKey® MLS as distributed by MLS GRID #875397 Report a problem OneKey® MLS as distributed by MLS GRID #875397 Report a problem | ||
| 8/1/2025 | Pending sale | $974,900$419/sqft |
Source: OneKey® MLS as distributed by MLS GRID #875397 Report a problem | ||
| 7/14/2025 | Listed for sale | $974,900$419/sqft |
Source: OneKey® MLS as distributed by MLS GRID #875397 Report a problem | ||
Public tax history
| Year | Property taxes | Tax assessment |
|---|---|---|
| 2025 | -- | $18,225 |
| 2024 | -- | $18,225 |
| 2023 | -- | $18,225 |
| 2022 | -- | $18,225 |
| 2021 | -- | $18,225 |
| 2020 | -- | $18,225 |
| 2019 | -- | $18,225 |
| 2018 | -- | $18,225 |
| 2017 | -- | $18,225 |
| 2016 | -- | $18,225 |
| 2015 | -- | $18,225 |
| 2014 | -- | $18,225 |
| 2013 | -- | $18,225 |
| 2012 | -- | $18,225 |
| 2011 | -- | $18,225 |
| 2010 | -- | $18,225 |
| 2009 | -- | $18,225 |
| 2008 | -- | $18,225 |
| 2007 | -- | $18,225 |
| 2006 | -- | $18,225 |
| 2005 | -- | $18,225 |
| 2004 | -- | $18,225 |
| 2003 | -- | $18,225 |
| 2002 | -- | $18,225 |
| 2001 | -- | $18,225 |
| 2000 | -- | $18,225 |
| 1999 | -- | $18,225 |
Find assessor info on the county website
Neighborhood: Haviland Manor
Nearby homes
- $1,523,0004 bd4 ba5.3k sqft620 North St, White Plains, NY 10605Off Market
- $1,101,5004 bd4 ba2.4k sqft5 Little Ln, White Plains, NY 10605Off Market
- $1,312,1005 bd4 ba3.5k sqft28 Haviland Ln, White Plains, NY 10605Off Market
- $913,2003 bd2 ba1.8k sqft602 North St, White Plains, NY 10605Off Market
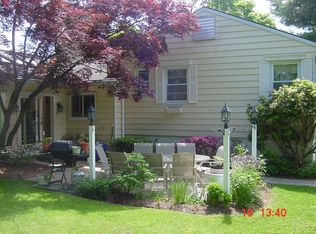
- $1,149,8004 bd3 ba2.5k sqft36 Haviland Ln, White Plains, NY 10605Off Market
- $1,700,9006 bd7 ba4.5k sqft4 Little Ln, White Plains, NY 10605Off Market
- $1,551,1004 bd3 ba3.8k sqft20 Haviland Ln, White Plains, NY 10605Off Market
- $1,286,9004 bd2 ba3.1k sqft6 Little Ln, White Plains, NY 10605Off Market
Nearby schools
GreatSchools rating
- 8/10Ridgeway SchoolGrades: K-5Distance: 1.2 mi
- 6/10White Plains Middle SchoolGrades: 6-8Distance: 1.4 mi
- 7/10White Plains Senior High SchoolGrades: 9-12Distance: 0.3 mi
Schools provided by the listing agent
- Elementary: White Plains
- Middle: White Plains Middle School
- High: White Plains Senior High School
Source: OneKey® MLS as distributed by MLS GRID. This data may not be complete. We recommend contacting the local school district to confirm school assignments for this home.
Get a cash offer in 3 minutes
Find out how much your home could sell for in as little as 3 minutes with a no-obligation cash offer.
Estimated market value
$1,160,700
Get a cash offer in 3 minutes
Find out how much your home could sell for in as little as 3 minutes with a no-obligation cash offer.
Estimated market value
$1,160,700
Nearby cities
Nearby neighborhoods
Nearby zip codes
Other White Plains Topics
