Step into the grand entrance of this exquisite home where arched doorways, intricate molding, layered tray ceilings, and custom wall treatments-many featuring hand-painted details-create a visually stunning backdrop. Expansive banks of windows, including dramatic floor-to-ceiling panes, enhancing the beauty of Brazilian cherry hardwoods and marble flooring throughout. Gracious in scale, yet warm and inviting. Two Primary bedrooms. The main level primary opens onto a spectacular terrace and features two ensuite baths with a walk-through shower. The Kitchen is a chef’s dream! Large Viking Range surrounded by a Francois Limestone hood, Sub Zero Paneled refrigerator, Floating Island with oversized copper sink, and custom Wood Mode cabinets. The back terrace is covered and includes an outdoor fireplace. The salt water heated pool is a must see. The home sits on two lots with classically structured, yet relaxed garden areas meant for year round enjoyment designed by Chip Callaway.
Sold for $2,200,000
$2,200,000
3 Loch Ridge Ct, Greensboro, NC 27408
6beds
7,918sqft
Stick/Site Built, Residential, Single Family Residence
Built in 1991
0.98 Acres Lot
$2,215,300 Zestimate®
$--/sqft
$-- Estimated rent
Home value
$2,215,300
$2.02M - $2.44M
Not available
Zestimate® history
Owner options
List your home for rent
Find your next renter with Zillow Rental Manager. Plus, with online applications, you can quickly screen prospective tenants – for free.
Refinance and save
$14,264/mo
Est. payment
Refinancing to a lower rate could help reduce your monthly payments and save thousands over the life of the loan.
$14,264/mo
Est. payment
Explore your selling options
Work with a Zillow partner agent
Leverage their expertise and Zillow's premium Showcase listings to get your home seen by more buyers.
Get startedList with your own agent
Get your home in front of millions of buyers by listing it on Zillow.
Learn how to do itSell it yourself
Take full control of how buyers see your home on Zillow by listing For Sale by Owner (FSBO).
List your homeWhat's special
Intricate moldingCustom wall treatmentsBrazilian cherry hardwoodsLayered tray ceilingsFloating islandEnsuite bathsMarble flooring
Zillow last checked:
Listing updated:
Listed by:
Susan Leonard Lowe 336-402-0647,
Berkshire Hathaway HomeServices Yost & Little Realty
Bought with:
Lindsey Whitlatch, 299688
Triad's Finest Real Estate by eXp Realty
Source: Triad MLS,MLS#: 1196737
Facts & features
Interior
Bedrooms & bathrooms
- Bedrooms: 6
- Bathrooms: 7
- Full bathrooms: 6
- 1/2 bathrooms: 1
- Main level bathrooms: 2
Primary bedroom
- Level: Main
- Dimensions: 28.58 x 14.75
Bedroom 2
- Level: Second
- Dimensions: 17.5 x 15.08
Bedroom 3
- Level: Second
- Dimensions: 15.17 x 13.5
Bedroom 4
- Level: Second
- Dimensions: 15 x 13.5
Bedroom 5
- Level: Second
- Dimensions: 14.17 x 13.75
Other
- Level: Second
- Dimensions: 13.83 x 13
Breakfast
- Level: Main
- Dimensions: 12.33 x 12.08
Den
- Level: Main
- Dimensions: 20 x 14.92
Dining room
- Level: Main
- Dimensions: 13.33 x 12.58
Entry
- Level: Main
- Dimensions: 17.33 x 9.17
Exercise room
- Level: Third
- Dimensions: 17.08 x 10.75
Kitchen
- Level: Main
- Dimensions: 17.92 x 17.5
Laundry
- Level: Main
- Dimensions: 14 x 11.33
Laundry
- Level: Third
- Dimensions: 14 x 7.33
Library
- Level: Main
- Dimensions: 13.5 x 13.5
Living room
- Level: Main
- Dimensions: 24.17 x 19.08
Office
- Level: Second
- Dimensions: 12 x 11.5
Recreation room
- Level: Third
- Dimensions: 23.5 x 22.75
Heating
- Forced Air, Heat Pump, Multiple Systems, Natural Gas
Cooling
- Central Air, Multi Units
Appliances
- Included: Microwave, Oven, Built-In Refrigerator, Dishwasher, Ice Maker, Free-Standing Range, Range Hood, Gas Water Heater, Tankless Water Heater
- Laundry: 2nd Dryer Connection, Dryer Connection, Main Level, Washer Hookup
Features
- Built-in Features, Ceiling Fan(s), Dead Bolt(s), Kitchen Island, Pantry, Separate Shower, Solid Surface Counter, Sound System, Vaulted Ceiling(s), Wet Bar
- Flooring: Carpet, Tile, Wood
- Doors: Arched Doorways
- Basement: Unfinished, Basement
- Number of fireplaces: 3
- Fireplace features: Gas Log, Den, Living Room, Outside
Interior area
- Total structure area: 9,362
- Total interior livable area: 7,918 sqft
- Finished area above ground: 7,918
Property
Parking
- Total spaces: 3
- Parking features: Garage, Circular Driveway, Garage Door Opener, Attached
- Attached garage spaces: 3
- Has uncovered spaces: Yes
Features
- Levels: Three Or More
- Stories: 3
- Patio & porch: Porch
- Exterior features: Sprinkler System
- Pool features: In Ground
- Fencing: Fenced,Invisible,Privacy
Lot
- Size: 0.98 Acres
Details
- Parcel number: 0065063
- Zoning: RS-15
- Special conditions: Owner Sale
- Other equipment: Irrigation Equipment
Construction
Type & style
- Home type: SingleFamily
- Property subtype: Stick/Site Built, Residential, Single Family Residence
Materials
- Brick
Condition
- Year built: 1991
Utilities & green energy
- Sewer: Public Sewer
- Water: Public
Community & HOA
Community
- Security: Security System, Carbon Monoxide Detector(s), Smoke Detector(s)
- Subdivision: Provincetown
HOA
- Has HOA: Yes
- HOA fee: $840 quarterly
Location
- Region: Greensboro
Financial & listing details
- Tax assessed value: $999,500
- Annual tax amount: $14,023
- Date on market: 9/24/2025
- Cumulative days on market: 31 days
- Listing agreement: Exclusive Right To Sell
- Listing terms: Cash,Conventional
- Exclusions: Drapes In Main Level Primary Bedroom And Mirror In Second Level Primary En Suite Bath Will Not Convey
Price history
| Date | Event | Price |
|---|---|---|
| 1/13/2026 | Sold | $2,200,000-12% |
Source:  Triad MLS #1196737 Report a problem Triad MLS #1196737 Report a problem | ||
| 10/25/2025 | Pending sale | $2,500,000 |
Source: Triad MLS #1196737 Report a problem | ||
| 9/24/2025 | Listed for sale | $2,500,000+92.3% |
Source: Triad MLS #1196737 Report a problem | ||
| 9/1/2006 | Sold | $1,300,000 |
Source: Triad MLS #G402278 Report a problem | ||
Public tax history
| Year | Property taxes | Tax assessment |
|---|---|---|
| 2025 | $14,023 | $999,500 |
| 2024 | $14,023 | $999,500 |
| 2023 | $14,023 +2.9% | $999,500 |
| 2022 | $13,623 -4.8% | $999,500 -2.7% |
| 2021 | $14,312 | $1,027,400 |
| 2018 | -- | $1,027,400 |
| 2017 | $13,689 | $1,027,400 +3.4% |
| 2016 | $13,689 | $993,800 |
| 2015 | $13,689 -1.8% | $993,800 |
| 2014 | $13,938 | $993,800 |
| 2013 | -- | $993,800 |
| 2012 | -- | $993,800 -15.6% |
| 2011 | -- | $1,178,000 |
| 2010 | -- | $1,178,000 |
| 2009 | -- | $1,178,000 |
| 2008 | -- | $1,178,000 +16.1% |
| 2007 | -- | $1,014,700 +9.3% |
| 2006 | -- | $928,100 |
| 2005 | -- | $928,100 |
| 2004 | -- | $928,100 +25.3% |
| 2002 | -- | $740,900 |
| 2001 | -- | $740,900 |
Find assessor info on the county website
Neighborhood: 27408
Nearby homes
- $1,237,3005 bd5 ba6k sqft1 Loch Ridge Ct, Greensboro, NC 27408Off Market
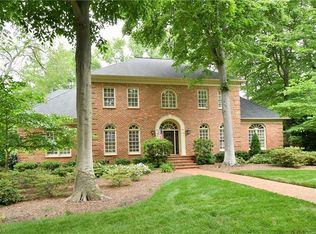
- $955,9004 bd4 ba4.9k sqft4 Loch Ridge Ct, Greensboro, NC 27408Off Market
- $1,395,5005 bd8 ba6.1k sqft4 Hillwind Ct, Greensboro, NC 27408Off Market
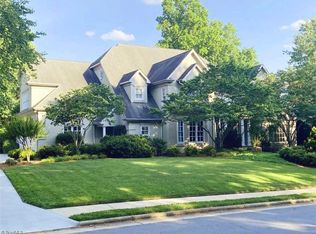
- $957,6003 bd4 ba3.3k sqft6 Loch Ridge Ct, Greensboro, NC 27408Off Market
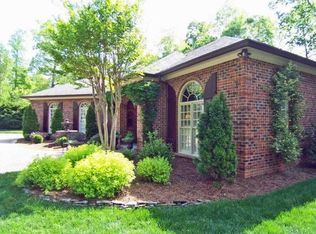
- $1,023,5005 bd4 ba5k sqft2 Hillwind Ct, Greensboro, NC 27408Off Market
- $1,081,1005 bd6 ba5k sqft6 Hillwind Ct, Greensboro, NC 27408Off Market
- $870,0006 bd7 ba6.4k sqft2 Loch Ridge Ct, Greensboro, NC 27408Sold
- $1,644,9005 bd5 ba7.1k sqft7 Loch Ridge Ct, Greensboro, NC 27408Off Market
Nearby schools
GreatSchools rating
- 4/10Irving Park Elementary SchoolGrades: PK-5Distance: 1.9 mi
- 5/10Mendenhall Middle SchoolGrades: 6-8Distance: 0.9 mi
- 5/10Page High SchoolGrades: 9-12Distance: 0.4 mi
Schools provided by the listing agent
- Elementary: Irving Park
- Middle: Mendenhall
- High: Page
Source: Triad MLS. This data may not be complete. We recommend contacting the local school district to confirm school assignments for this home.
Get a cash offer in 3 minutes
Find out how much your home could sell for in as little as 3 minutes with a no-obligation cash offer.
Estimated market value
$2,215,300
Get a cash offer in 3 minutes
Find out how much your home could sell for in as little as 3 minutes with a no-obligation cash offer.
Estimated market value
$2,215,300
- North Carolina
- Guilford County
- Greensboro
- 27408
- 3 Loch Ridge Ct
