Skip main navigation
Sold for $699,000
  • $699,000

    3 Lone Oak Way, Eatontown, NJ 07724

    2beds
    2,400sqft
    Adult Community
    Built in 2008
    1,742.4 Square Feet Lot
    $699,500 Zestimate®
    $291/sqft
    $3,561 Estimated rent

    Home value

    $699,500

    $651,000 - $755,000

    $3,561/mo

    Zestimate® history
    Loading
    Loading...

    Owner options

    List your home for rent

    $3,561/mo

    Rent Zestimate®

    Find your next renter with Zillow Rental Manager. Plus, with online applications, you can quickly screen prospective tenants – for free.

    Learn more

    $3,561/mo

    Rent Zestimate®

    Refinance and save

    $5,020/mo

    Est. payment

    Refinancing to a lower rate could help reduce your monthly payments and save thousands over the life of the loan.

    See today's rates

    $5,020/mo

    Est. payment

    Explore your selling options

    Work with a Zillow partner agent

    Leverage their expertise and Zillow's premium Showcase listings to get your home seen by more buyers.

    Get started

    List with your own agent

    Get your home in front of millions of buyers by listing it on Zillow.

    Learn how to do it

    Sell it yourself

    Take full control of how buyers see your home on Zillow by listing For Sale by Owner (FSBO).

    List your home

    What's special

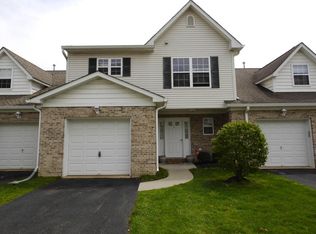
    Premier end unit in the sought-after Parkview Estates 55+ community. Enjoy a grand open floor plan featuring a spacious living room with gas fireplace, dining room, and an updated kitchen with center island, custom cabinetry with built-in pantry, granite counters, and a 30'' Capital Culinarian stainless steel range and hood. The first-floor primary suite offers a walk-in closet and a full en suite bath with jetted tub and separate shower stall. A second bedroom, common full bath, and convenient first-floor laundry complete the main level. Direct access to a one-car garage adds ease and functionality. The second floor features a spacious loft ideal for a den or family room, three large storage closets, and a bonus flex room with private sliding glass doors. The full basement offers higher ceilings and a recently renovated finished room, perfectly suited for a quiet home office, den, or potential guest space. Conveniently located close to Route 18, the Garden State Parkway, shopping, and just a short drive to the beaches.

    Zillow last checked:

    Listing updated:

    Listed by:

    David P Herchakowski 732-245-2296,

    RE/MAX Revolution

    Bought with:

    David P Herchakowski, 0232889

    RE/MAX Revolution

    Source: MoreMLS,MLS#: 22600851MLS Logo

    Facts & features

    Interior

    Bedrooms & bathrooms
    • Bedrooms: 2
    • Bathrooms: 3
    • Full bathrooms: 2
    • 1/2 bathrooms: 1
    Bedroom
    • Area: 147.9
    • Dimensions: 14.5 x 10.2
    Bathroom
    • Area: 25
    • Dimensions: 5 x 5
    Bathroom
    • Area: 70.81
    • Dimensions: 9.7 x 7.3
    Other
    • Area: 336.66
    • Dimensions: 18.6 x 18.1
    Other
    • Area: 103.53
    • Dimensions: 11.9 x 8.7
    Dining room
    • Area: 144
    • Dimensions: 16 x 9
    Kitchen
    • Area: 134.82
    • Dimensions: 12.6 x 10.7
    Living room
    • Area: 356.72
    • Dimensions: 19.6 x 18.2
    Loft
    • Area: 273.6
    • Dimensions: 19 x 14.4
    Study
    • Area: 412.38
    • Dimensions: 23.7 x 17.4
    Workshop
    • Area: 131.12
    • Dimensions: 14.9 x 8.8
    Heating
    • Natural Gas, Forced Air, 2 Zoned Heat
    Cooling
    • Central Air, 2 Zoned AC
    Features
    • Balcony, Ceilings - 9Ft+ 1st Flr, Dec Molding, Recessed Lighting
    • Flooring: Ceramic Tile, Laminate, Wood
    • Basement: Ceilings - High,Full,Workshop/ Workbench,Partially Finished
    • Number of fireplaces: 1
    Interior area
    • Total structure area: 2,400
    • Total interior livable area: 2,400 sqft

    Property

    Parking
    • Total spaces: 1
    • Parking features: Paved, Driveway, Off Street
    • Attached garage spaces: 1
    • Has uncovered spaces: Yes
    Features
    • Stories: 2
    • Exterior features: Lighting
    Lot
    • Size: 1,742 sqft
    • Features: Cul-De-Sac
    • Topography: Level
    Details
    • Parcel number: 120380100000000919
    • Zoning description: Residential

    Construction

    Type & style
    • Home type: SingleFamily
    • Architectural style: Ranch
    • Property subtype: Adult Community
    • Attached to another structure: Yes
    Materials
    • Brick
    Condition
    • New construction: No
    • Year built: 2008

    Utilities & green energy

    • Sewer: Public Sewer

    Community & neighborhood

    Senior living
    • Senior community: Yes
    Location
    • Region: Eatontown
    • Subdivision: Parkview Est

    HOA & financial

    HOA
    • Has HOA: Yes
    • HOA fee: $375 monthly
    • Services included: Common Area, Lawn Maintenance, Snow Removal

    Price history

    DateEventPrice
    6/25/2026Sold$699,000$291/sqft
    Source: MoreMLS #22600851 Report a problem
    5/30/2026Pending sale$699,000$291/sqft
    Source: MoreMLS #22600851 Report a problem
    4/14/2026Price change$699,000-4.1%$291/sqft
    Source: MoreMLS #22600851 Report a problem
    1/15/2026Listed for sale$729,000+94.4%$304/sqft
    Source: MoreMLS #22600851 Report a problem
    7/25/2007Sold$375,000$156/sqft
    Source: Public Record Report a problem

    Public tax history

    YearProperty taxesTax assessment
    2025$11,706 +5.5%$625,300 +5.5%
    2024$11,093 +7.6%$592,600 +10.6%
    2023$10,309 +4.4%$535,700 +14.8%
    2022$9,878 +11.9%$466,500 +18.2%
    2021$8,828 +4.3%$394,700 +1.5%
    2020$8,462 +2.4%$388,800 +1.6%
    2019$8,261 $382,600 +3.9%
    2018$8,261 +1%$368,300 -0.3%
    2017$8,182 +3.9%$369,500 -1.4%
    2016$7,872 +7.6%$374,800 +5.8%
    2015$7,316 +1.4%$354,100 +9.2%
    2014$7,216 +6.2%$324,300
    2013$6,797 +0.5%$324,300
    2012$6,762 +1.2%$324,300
    2011$6,681 +0.1%$324,300
    2010$6,674 +6.2%$324,300 -13.4%
    2009$6,284 $374,300 -0.1%
    2008-- $374,500

    Find assessor info on the county website

    Neighborhood: 07724

    Nearby schools

    GreatSchools rating
    Schools provided by the listing agent
    • Middle: Memorial

    Source: MoreMLS. This data may not be complete. We recommend contacting the local school district to confirm school assignments for this home.

    Get a cash offer in 3 minutes
    Find out how much your home could sell for in as little as 3 minutes with a no-obligation cash offer.
    Estimated market value
    $699,500
    Get a cash offer in 3 minutes
    Find out how much your home could sell for in as little as 3 minutes with a no-obligation cash offer.
    Estimated market value
    $699,500