Skip main navigation
Off market
  • $1,254,900

    3 Long Meadow Dr, Berwick, ME 03901

    4beds
    5,700sqft
    SingleFamily
    Built in 2011
    2.75 Acres Lot
    $1,254,900 Zestimate®
    $220/sqft
    $5,503 Estimated rent

    Home value

    $1,254,900

    $1.14M - $1.38M

    $5,503/mo

    Zestimate® history
    Loading
    Loading...

    Owner options

    List your home for rent

    $5,503/mo

    Rent Zestimate®

    Find your next renter with Zillow Rental Manager. Plus, with online applications, you can quickly screen prospective tenants – for free.

    Learn more

    $5,503/mo

    Rent Zestimate®

    Refinance and save

    $6,215/mo

    Est. payment

    Refinancing to a lower rate could help reduce your monthly payments and save thousands over the life of the loan.

    See today's rates

    $6,215/mo

    Est. payment

    Explore your selling options

    Work with a Zillow partner agent

    Leverage their expertise and Zillow's premium Showcase listings to get your home seen by more buyers.

    Get started

    List with your own agent

    Get your home in front of millions of buyers by listing it on Zillow.

    Learn how to do it

    Sell it yourself

    Take full control of how buyers see your home on Zillow by listing For Sale by Owner (FSBO).

    List your home

    What's special

    Entertain easily with this spectacular custom built home. Stunning farmers porch opens to the lovely sky high foyer and leads to the well appointed chefs kitchen equipped with granite counters, island, Omega soft close cabinets, top of the line appliances including subzero fridge, Miele dishwasher, Wolf double-oven and 6-burner gas stove top. Externally venting built-in exhaust with marble back splash and glass inlay. Breakfast nook off the kitchen with built in seating and bead board. Dual sided gas fireplace separate the lavish dining and living rooms. Generous sized sun-filled craft room with custom built-ins with French doors leading to the deck with hot tub. Adjacent to the craft room is a well appointed office complete with chair rail moldings, coffered ceiling, and built ins. Chic powder room and walk-in pantry complete the main level. Wander to the 2nd floor and you'll find the private master suite with stone front gas fireplace, walk-in closet, tiled shower in master bath with rainfall shower head and multi jet system. 2nd bedroom includes direct entrance to bath. Enormous game room over the garage for ALL the fun! Laundry room with shelving and storage and wash basin. There's more! 3rd floor boasts au pair/in-law suite, equipped with its own living room, bath, and walk in closet. Whole house generator, Hunter irrigation system, 16 zone home audio system, intercom system, security system, and a long and detailed list of all upgrades and extras for this amazing home.

    This property is off market, which means it's not currently listed for sale or rent on Zillow. This may be different from what's available on other websites or public sources.
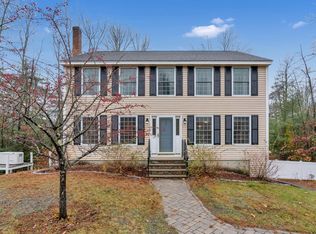
    Facts & features

    Interior

    Bedrooms & bathrooms
    • Bedrooms: 4
    • Bathrooms: 4
    • Full bathrooms: 3
    • 1/2 bathrooms: 1
    Heating
    • Forced air, Propane / Butane
    Cooling
    • Central
    Appliances
    • Included: Dishwasher, Dryer, Microwave, Range / Oven, Refrigerator, Washer
    Features
    • Flooring: Tile, Carpet, Hardwood
    • Basement: Unfinished
    • Has fireplace: Yes
    Interior area
    • Total interior livable area: 5,700 sqft

    Property

    Parking
    • Total spaces: 3
    • Parking features: Garage - Attached
    Features
    • Exterior features: Vinyl
    • Has spa: Yes
    Lot
    • Size: 2.75 Acres
    Details
    • Parcel number: BERWMR024B3L8

    Construction

    Type & style
    • Home type: SingleFamily
    • Architectural style: Colonial
    Materials
    • Roof: Asphalt
    Condition
    • Year built: 2011

    Utilities & green energy

    • Electric: Circuit Breaker(s), Generator
    • Sewer: Private

    Community & HOA

    Location
    • Region: Berwick

    Financial & listing details

    • Price per square foot: $220/sqft
    • Tax assessed value: $1,158,000
    • Annual tax amount: $14,440

    Price history

    DateEventPrice
    3/5/2019Sold$750,000$132/sqft
    Source: PrimeMLS #4710099 Report a problem

    Public tax history

    YearProperty taxesTax assessment
    2024$14,440 +13.3%$1,158,000 +66.5%
    2023$12,745 +0.5%$695,700
    2022$12,676 -0.4%$695,700
    2021$12,731 -5.5%$695,700
    2020$13,469 +10.4%$695,700
    2019$12,196 +14.1%$695,700 +14.5%
    2018$10,690 +2.6%$607,400
    2017$10,417 +5.3%$607,400 +0%
    2016$9,897 +2.5%$607,200
    2014$9,654 -0.9%$607,200
    2013$9,746 +4.9%$607,200
    2012$9,290 +211.4%$607,200 +191.1%
    2011$2,983 $208,600
    Find assessor info on the county website

    Neighborhood: 03901

    Nearby schools

    GreatSchools rating
    Schools provided by the listing agent
    • Elementary: North Berwick Elementary
    • Middle: Noble Middle School
    • High: Noble High School

    Source: The MLS. This data may not be complete. We recommend contacting the local school district to confirm school assignments for this home.

    Get pre-qualified for a loan
    At Zillow Home Loans, we can pre-qualify you in as little as 5 minutes with no impact to your credit score.

    An equal housing lender. NMLS #10287.

    Sell for more on Zillow
    Get a Zillow Showcase℠ listing at no additional cost and you could sell for .
    $1,254,900
    2% more
    +$25,098
    With Zillow Showcase(estimated)
    $1,279,998