Showings begin Sunday, September 6, 1-3pm, Open House. Custom 5-bedroom, 5.5-bath home situated at the end of a quiet cul-de-sac on a private .96 acre lot. A dramatic two-story entry opens to gracious formal living and dining rooms. The open kitchen is designed for both the serious chef and casual cook, featuring custom cabinetry, a walk-in pantry and butler’s pantry, a center island with prep sink, dramatic lighting, GE Monogram appliances, and a seamless flow into the breakfast area and inviting hearth room with fireplace. The laundry/mud room is conveniently located off the garage and has a full bath and easy access to the pool. A light-filled conservatory provides a stunning setting overlooking the private backyard, pool, and gazebo. Exceptional custom millwork and thoughtful details are found throughout, with new carpeting on the second floor. The spacious primary suite features a tray ceiling, en-suite bath, and walk-in closet, complemented by four additional generously sized bedrooms. The finished lower level offers large windows, a family room with gas fireplace, entertainment center, full bath, office area, and abundant storage. Outdoor enjoyment is a must on the beautiful, expansive private lot. An oversized three-car garage completes this exceptional home.
Active
Listed by: Gladys Manion, Inc. • Ann Wroth • 314-440-0212
$1,700,000
3 Longrove Ln, Saint Louis, MO 63131
5beds
5,647sqft
Single Family Residence
Built in 1999
0.96 Acres Lot
$-- Zestimate®
$301/sqft
$50/mo HOA
What's special
Private backyardBeautiful expansive private lotOversized three-car garageDramatic lightingGe monogram appliancesDramatic two-story entryCustom cabinetry
- 1 day
- 749
- 70
Zillow last checked:
Listing updated:
Listed by:
Ann Wroth 314-440-0212,
Gladys Manion, Inc.,
Todd F Dufour 314-721-4755,
Gladys Manion, Inc.
Source: MARIS,MLS#: 26026494 Originating MLS: St. Louis Association of REALTORS
Originating MLS: St. Louis Association of REALTORSFacts & features
Interior
Bedrooms & bathrooms
- Bedrooms: 5
- Bathrooms: 6
- Full bathrooms: 5
- 1/2 bathrooms: 1
- Main level bathrooms: 2
Primary bedroom
- Description: new carpet
- Features: Floor Covering: Carpeting
- Level: Second
Bathroom 2
- Features: Floor Covering: Carpeting
- Level: Second
Bathroom 3
- Features: Floor Covering: Carpeting
- Level: Second
Bathroom 4
- Features: Floor Covering: Carpeting
- Level: Second
Bathroom 5
- Features: Floor Covering: Carpeting
- Level: Second
Breakfast room
- Features: Floor Covering: Wood
- Level: Main
Dining room
- Features: Floor Covering: Carpeting
- Level: Main
Hearth room
- Features: Floor Covering: Wood
- Level: Main
Kitchen
- Features: Floor Covering: Wood
- Level: Main
Living room
- Features: Floor Covering: Carpeting
- Level: Main
Office
- Features: Floor Covering: Carpeting
- Level: Lower
Recreation room
- Features: Floor Covering: Carpeting
- Level: Lower
Sunroom
- Features: Floor Covering: Ceramic Tile
- Level: Main
Heating
- Electric, Forced Air
Cooling
- Ceiling Fan(s), Central Air
Appliances
- Included: Stainless Steel Appliance(s), Gas Cooktop, Dishwasher, Disposal, Microwave, Built-In Gas Oven, Gas Oven, Range Hood, Gas Range, Water Heater, Gas Water Heater, Water Softener Rented
Features
- Breakfast Bar, Breakfast Room, Butler Pantry, Ceiling Fan(s), Center Hall Floorplan, Crown Molding, Custom Cabinetry, Double Vanity, Eat-in Kitchen, Entrance Foyer, Kitchen Island, Pantry, Recessed Lighting, Separate Dining, Separate Shower, Storage, Tray Ceiling(s), Two Story Entrance Foyer
- Flooring: Carpet, Ceramic Tile, Hardwood
- Basement: Concrete,Partially Finished,Sump Pump
- Number of fireplaces: 2
- Fireplace features: Family Room, Recreation Room
Interior area
- Total structure area: 5,647
- Total interior livable area: 5,647 sqft
- Finished area above ground: 4,705
- Finished area below ground: 942
Video & virtual tour
Property
Parking
- Total spaces: 3
- Parking features: Garage - Attached
- Attached garage spaces: 3
Features
- Levels: Two
- Patio & porch: Front Porch, Patio
- Exterior features: Private Yard
- Pool features: In Ground, Pool/Spa Combo
Lot
- Size: 0.96 Acres
- Features: Back Yard, Cul-De-Sac, Front Yard, Landscaped
Details
- Parcel number: 21N420453
- Special conditions: Standard
Construction
Type & style
- Home type: SingleFamily
- Architectural style: Colonial
- Property subtype: Single Family Residence
Materials
- Brick Veneer, Vinyl Siding
Condition
- Year built: 1999
Utilities & green energy
- Electric: Ameren
- Sewer: Public Sewer
- Water: Public
Community & HOA
Community
- Subdivision: Longrove Lane
HOA
- Has HOA: Yes
- Amenities included: Outside Management
- Services included: Maintenance Grounds
- HOA fee: $600 annually
- HOA name: Longrove Lane
Location
- Region: Saint Louis
Financial & listing details
- Price per square foot: $301/sqft
- Tax assessed value: $1,826,200
- Annual tax amount: $18,079
- Date on market: 9/2/2026
- Listing terms: Cash,Conventional
Estimated market value
Not available
Estimated sales range
Not available
Not available
Price history
| Date | Event | Price |
|---|---|---|
| 9/2/2026 | Listed for sale | $1,700,000+47.8%$301/sqft |
Source:  MARIS #26026494 Report a problem MARIS #26026494 Report a problem | ||
| 12/14/2020 | Sold | -- |
Source: MARIS #20013682 Report a problem | ||
| 11/4/2020 | Pending sale | $1,150,000$204/sqft |
Source: Coldwell Banker Realty - Gunda #20013682 Report a problem | ||
| 8/21/2020 | Price change | $1,150,000-4.2%$204/sqft |
Source: Coldwell Banker Realty - Gunda #20013682 Report a problem | ||
| 5/19/2020 | Price change | $1,200,000-7.7%$213/sqft |
Source: Coldwell Banker Realty - Gunda #20013682 Report a problem | ||
| 3/5/2020 | Listed for sale | $1,300,000$230/sqft |
Source: Coldwell Banker Realty - Gunda #20013682 Report a problem | ||
| 1/18/2000 | Sold | -- |
Source: Public Record Report a problem | ||
Public tax history
| Year | Property taxes | Tax assessment |
|---|---|---|
| 2025 | $18,079 +24% | $346,980 +37.3% |
| 2024 | $14,581 +1.6% | $252,720 |
| 2023 | $14,355 +16.2% | $252,720 +24.6% |
| 2022 | $12,358 +1.1% | $202,750 |
| 2021 | $12,225 -3.2% | $202,750 +0.7% |
| 2020 | $12,627 +3% | $201,360 |
| 2019 | $12,259 | $201,360 +14.9% |
| 2018 | $12,259 | $175,180 |
| 2017 | $12,259 -0.3% | $175,180 +4.1% |
| 2016 | $12,292 +5.4% | $168,280 |
| 2015 | $11,661 | $168,280 +7.1% |
| 2014 | $11,661 +4.6% | $157,110 |
| 2013 | $11,151 | $157,110 -4% |
| 2012 | -- | $163,630 |
| 2011 | -- | $163,630 -1.6% |
| 2010 | $10,980 +5.6% | $166,290 |
| 2009 | $10,397 -1.8% | $166,290 -1.8% |
| 2008 | $10,592 +6.2% | $169,310 |
| 2007 | $9,973 | $169,310 +6.8% |
| 2006 | $9,973 +5% | $158,550 |
| 2005 | $9,499 -4.3% | $158,550 +14.9% |
| 2003 | $9,929 -3.3% | $137,980 -16.2% |
| 2002 | $10,269 +351.6% | $164,720 |
| 2001 | $2,274 | $164,720 |
Find assessor info on the county website
Monthly payment
Est. payment
Payment breakdown
Explore the cost of this home by adjusting the details. Changes won't be saved.Climate risks
Neighborhood: 63131
Nearby schools
Schools provided by the listing agent
- Elementary: Westchester Elem.
- Middle: North Kirkwood Middle
- High: Kirkwood Sr. High
Source: MARIS. This data may not be complete. We recommend contacting the local school district to confirm school assignments for this home.
- $684,2003 bd2 ba1.5k sqft15 Meaux Mart Ln, Saint Louis, MO 63131Off Market
- $26,400-- bd-- ba-- sqft15 Meaux Mart Ln #R, Saint Louis, MO 63131Off Market
- $1,100,5004 bd4 ba2.7k sqft5 Doubletree Ln, Saint Louis, MO 63131Off Market
- $1,219,8005 bd6 ba3.4k sqft4 Doubletree Ln, Saint Louis, MO 63131Off Market
Similar homes
- $1,999,0005 bd5 ba4.5k sqft111 Edwin Ave, Saint Louis, MO 63122For Sale
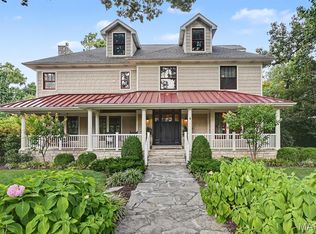
 MLS ID #26055670, Andrea Maddock, Janet McAfee Inc.. MARIS
 - $1,800,0005 bd5 ba5.1k sqft11 High Acres Dr, Saint Louis, MO 63132For Sale
 MLS ID #26053254, Michael J Holden, Keller Williams Realty St. Louis. MARIS
 - $950,0004 bd3 ba3.1k sqft22 Marsally Dr, Saint Louis, MO 63131For Sale
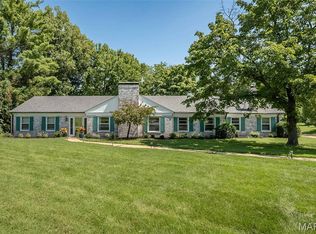 MLS ID #26055683, Warren W Lantz, Coldwell Banker Realty - Gundaker. MARIS
 - $1,299,0005 bd5 ba5.5k sqft37 Kennerly Manor Dr, Saint Louis, MO 63128For Sale
 MLS ID #26048947, Jeff H Lottmann, Compass Realty Group. MARIS
 - $1,349,9994 bd5 ba5.1k sqft12001 Robyn Park Dr, Saint Louis, MO 63131For SaleMLS ID #26027352, Ethan C Lewis, Sold in the Lou. MARIS
- $1,200,0004 bd4 ba4.4k sqft1757 Topping Rd, Saint Louis, MO 63131For SaleMLS ID #26052789, Stephen Nguyen, Platinum Realty of St. Louis. MARIS
- $1,299,0006 bd5 ba4.4k sqft604 Glyn Cagny Rd, Ballwin, MO 63021For SaleMLS ID #26056325, Laura MacDonald, Coldwell Banker Realty - Gundaker. MARIS
- $1,450,0003 bd4 ba3.3k sqft2217 Croydon Walk, Saint Louis, MO 63131For SaleMLS ID #26051775, Esther S Cohen, Douglas Properties. MARIS
- $1,200,0004 bd5 ba6.3k sqft18 Country Aire Dr, Saint Louis, MO 63131For SaleMLS ID #26036480, Holly Crump, EXP Realty, LLC. MARIS
- $2,150,0005 bd5 ba6.2k sqft26 Huntleigh Woods, Saint Louis, MO 63131For SaleMLS ID #25051889, Ford S Manion, Gladys Manion, Inc.. MARIS
- $1,375,0004 bd4 ba3.5k sqft11913 Santino Ct, Saint Louis, MO 63141New ConstructionMLS ID #26054463, Kelly A Boehmer, Berkshire Hathaway HomeServices Select Properties. MARIS
- $2,095,0006 bd6 ba7.7k sqft740 The Hamptons Ln, Chesterfield, MO 63017For SaleMLS ID #26053722, Bethany DeMaggio, Real Broker LLC. MARIS
- $1,259,0004 bd4 ba4.1k sqft332 Ladue Lake Dr, Saint Louis, MO 63141For SaleMLS ID #26054046, Jim H Bridges, List It for 1 Percent Realty. MARIS
- $1,699,9004 bd4 ba3.6k sqft12 Beacon Hill Ln, Saint Louis, MO 63141New ConstructionMLS ID #26048814, JoLee A Malkowicz, Berkshire Hathaway HomeServices Select Properties. MARIS
- $1,695,0005 bd5 ba3.4k sqft31 Midpark Ln, Saint Louis, MO 63124New ConstructionMLS ID #26002817, Doug G Cohen, Douglas Properties. MARIS
- $1,850,0004 bd4 ba4k sqft17 Devon Rd, Saint Louis, MO 63122For SaleMLS ID #26053182, Laura Ludwig, Lauralei Properties, LLC. MARIS
- $975,0004 bd5 ba5.4k sqft14748 Thornhill Terrace Dr, Chesterfield, MO 63017For SaleMLS ID #26052715, Mary A Rosenblum, Dielmann Sotheby's International Realty. MARIS
- $1,400,0005 bd5 ba6.1k sqft9217 Caddyshack Cir, Saint Louis, MO 63127For SaleMLS ID #26048815, Tracy A Hess, RE/MAX Integrity. MARIS
- $1,450,0005 bd6 ba6.5k sqft2325 Sterling Pointe Dr, Chesterfield, MO 63005For SaleMLS ID #26037315, DJ Gudipati, Platinum Realty of St. Louis. MARIS
