Classic 4 bedroom and 2.5 bath center-hall Colonial in the sought after Limestone Hills community is now available. The current owner has lovingly cared for this home over the past 25 years and its time for the next family. Located on Longspur Dr., right in the middle of the community and one street down from the Limestone Hills Playground. Both levels of the home have oak hardwoods including the bedrooms and the entire interior was just painted a neutral white to give you a fresh start to your favorite colors. White ceramic tile floors are in the entry foyer and into the eat-in kitchen which has a center island, SS appliances and granite counters. The family room has a raised hearth brick fireplace with slider to the rear deck. The first floor also has a formal living and dining room, powder room, an office and laundry area off the 2-car garage. Upstairs you will find a primary BR with a full bathroom, changing are and walk-in closet and 3 other nicely sized bedrooms all with ceiling fans and hardwood floors and a full hall bath. The basement is the full footprint of the home and is unfinished for all of your storage. The rear deck overlooks the fenced yard and there is a garden area with proven soils! The windows, doors and slider have all been recently updated and the AC unit is brand new. Limestone Hills and Mendenhall Village continue to be some of the most desired and coveted neighborhoods in the Pike Creek and Hockessin valley, with walking trails, sidewalks, parks and open space, beautifully decorated and landscaped entrances and community get-togethers.
Sold for $560,000
$560,000
3 Longspur Dr, Wilmington, DE 19808
4beds
2,650sqft
Single Family Residence
Built in 1985
10,019 Square Feet Lot
$602,400 Zestimate®
$211/sqft
$3,154 Estimated rent
Home value
$602,400
$572,000 - $633,000
$3,154/mo
Zestimate® history
Owner options
List your home for rent
$3,154/mo
Rent Zestimate®
Find your next renter with Zillow Rental Manager. Plus, with online applications, you can quickly screen prospective tenants – for free.
$3,154/mo
Rent Zestimate®
Refinance and save
$3,726/mo
Est. payment
Refinancing to a lower rate could help reduce your monthly payments and save thousands over the life of the loan.
$3,726/mo
Est. payment
Explore your selling options
Work with a Zillow partner agent
Leverage their expertise and Zillow's premium Showcase listings to get your home seen by more buyers.
Get startedList with your own agent
Get your home in front of millions of buyers by listing it on Zillow.
Learn how to do itSell it yourself
Take full control of how buyers see your home on Zillow by listing For Sale by Owner (FSBO).
List your homeWhat's special
Zillow last checked:
Listing updated:
Listed by:
Brian Hadley 302-239-3000,
Patterson-Schwartz-Hockessin
Bought with:
Kerri Molnar, RS314183
Keller Williams Realty Wilmington
Source: Bright MLS,MLS#: DENC2068080
Facts & features
Interior
Bedrooms & bathrooms
- Bedrooms: 4
- Bathrooms: 3
- Full bathrooms: 2
- 1/2 bathrooms: 1
- Main level bathrooms: 1
Basement
- Area: 0
Heating
- Forced Air, Electric
Cooling
- Central Air, Electric
Appliances
- Included: Electric Water Heater
- Laundry: Main Level
Features
- Basement: Full,Unfinished
- Number of fireplaces: 1
Interior area
- Total structure area: 2,650
- Total interior livable area: 2,650 sqft
- Finished area above ground: 2,650
- Finished area below ground: 0
Property
Parking
- Total spaces: 6
- Parking features: Garage Faces Front, Inside Entrance, Attached, Driveway
- Attached garage spaces: 2
- Uncovered spaces: 4
Accessibility
- Accessibility features: None
Features
- Levels: Two
- Stories: 2
- Patio & porch: Deck
- Exterior features: Chimney Cap(s)
- Pool features: None
- Fencing: Split Rail
Lot
- Size: 10,019 Square Feet
Details
- Additional structures: Above Grade, Below Grade
- Parcel number: 0802530079
- Zoning: NCPUD
- Special conditions: Standard
Construction
Type & style
- Home type: SingleFamily
- Architectural style: Colonial
- Property subtype: Single Family Residence
Materials
- Block, Brick
- Foundation: Block
Condition
- New construction: No
- Year built: 1985
Utilities & green energy
- Sewer: Public Sewer
- Water: Public
Community & HOA
Community
- Subdivision: Limestone Hills
HOA
- Has HOA: Yes
- HOA fee: $288 annually
- HOA name: LIMESTONE HILLS MAINTENANCE CORP
Location
- Region: Wilmington
Financial & listing details
- Price per square foot: $211/sqft
- Tax assessed value: $138,400
- Annual tax amount: $4,205
- Date on market: 9/12/2024
- Listing agreement: Exclusive Right To Sell
- Listing terms: Cash,Conventional,FHA
- Inclusions: All Appliances, W / D, Window Treatments
- Exclusions: Personal Property
- Ownership: Fee Simple
Price history
| Date | Event | Price |
|---|---|---|
| 10/29/2024 | Sold | $560,000+0.9%$211/sqft |
Source:  Bright MLS #DENC2068080 Report a problem Bright MLS #DENC2068080 Report a problem | ||
| 9/27/2024 | Pending sale | $555,000$209/sqft |
Source: Bright MLS #DENC2068080 Report a problem | ||
| 9/25/2024 | Price change | $555,000-2.6%$209/sqft |
Source: Bright MLS #DENC2068080 Report a problem | ||
| 9/12/2024 | Listed for sale | $570,000$215/sqft |
Source: Bright MLS #DENC2068080 Report a problem | ||
Public tax history
| Year | Property taxes | Tax assessment |
|---|---|---|
| 2025 | -- | $590,400 +326.6% |
| 2024 | $4,802 +14.3% | $138,400 |
| 2023 | $4,202 -0.6% | $138,400 |
| 2022 | $4,228 -2.2% | $138,400 |
| 2021 | $4,323 0% | $138,400 |
| 2020 | $4,325 +0.2% | $138,400 |
| 2019 | $4,318 -5.9% | $138,400 |
| 2017 | $4,587 +5.1% | $138,400 |
| 2016 | $4,363 | $138,400 |
| 2015 | $4,363 +6.4% | $138,400 |
| 2014 | $4,101 | $138,400 |
| 2013 | -- | $138,400 |
| 2012 | -- | $138,400 |
| 2011 | -- | $138,400 |
| 2010 | -- | $138,400 |
| 2009 | -- | $138,400 |
| 2008 | -- | $138,400 |
| 2007 | -- | $138,400 |
| 2006 | -- | $138,400 |
| 2005 | -- | $138,400 |
| 2004 | -- | $138,400 |
| 2003 | -- | $138,400 |
| 2002 | -- | $138,400 |
| 2001 | -- | $138,400 |
Find assessor info on the county website
Neighborhood: 19808
Nearby homes
- $592,5004 bd3 ba2.6k sqft1 Longspur Dr, Wilmington, DE 19808Off Market
- $527,6004 bd2 ba2.4k sqft5 Longspur Dr, Wilmington, DE 19808Off Market
- $543,6003 bd2 ba2.4k sqft4 Kinglet Ct, Wilmington, DE 19808Off Market
- $503,0004 bd2 ba2.5k sqft4 Longspur Dr, Wilmington, DE 19808Off Market
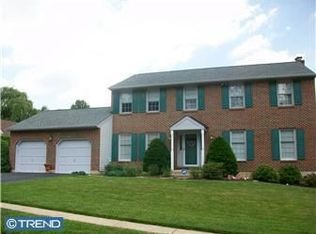
- $587,5005 bd3 ba2.9k sqft2 Longspur Dr, Wilmington, DE 19808Off Market
- $607,4004 bd3 ba2.4k sqft6 Kinglet Ct, Wilmington, DE 19808Off Market
- $560,7004 bd2 ba2.4k sqft7 Longspur Dr, Wilmington, DE 19808Off Market
- $627,6004 bd2 ba2.5k sqft6 Longspur Dr, Wilmington, DE 19808Off Market
Nearby schools
GreatSchools rating
- 10/10Linden Hill Elementary SchoolGrades: K-5Distance: 1.5 mi
- 1/10Skyline Middle SchoolGrades: 6-8Distance: 2.1 mi
- 2/10McKean (Thomas) High SchoolGrades: 9-12Distance: 1.4 mi
Schools provided by the listing agent
- Elementary: Cooke
- Middle: Henry B. Du Pont
- High: Thomas Mckean
- District: Red Clay Consolidated
Source: Bright MLS. This data may not be complete. We recommend contacting the local school district to confirm school assignments for this home.
Get a cash offer in 3 minutes
Find out how much your home could sell for in as little as 3 minutes with a no-obligation cash offer.
Estimated market value
$602,400
Get a cash offer in 3 minutes
Find out how much your home could sell for in as little as 3 minutes with a no-obligation cash offer.
Estimated market value
$602,400
- Delaware
- New Castle County
- Wilmington
- 19808
- 3 Longspur Dr
Nearby cities
Nearby neighborhoods
Nearby zip codes
Other Wilmington Topics
