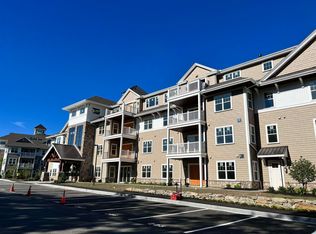
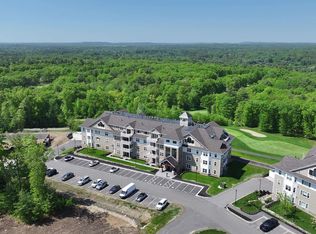
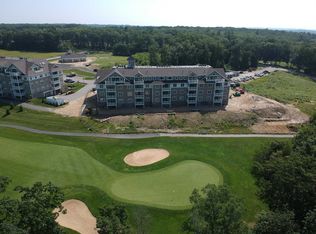
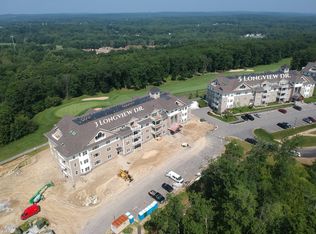
You deserve the carefree lifestyle at Atkinson Heights 55+ community. Our 3rd building is now being sold! The 'Berkshire' has 1578 sq. feet and features 2 BR, 2 BA, and an open concept kitchen, living and dining area. This modern kitchen has beautiful white soft-close cabinets, 9' large island, designer quartz countertops, subway-tile backsplash, under-cabinet lighting, large pantry closet and stainless-steel Whirlpool appliances. The primary suite has generous closet space, a spacious fully tiled shower with bench to relax in, and a double vanity with quartz countertops and plenty of storage. The living room has engineered wood floors, recessed lighting, crown molding, an inviting gas fireplace with base cabinets and floating shelves on both sides, and tray ceiling detail over the dining area. Enjoy living in luxury with golf course views of the Atkinson Resort and Country from your deck. All appliances, including washer/dryer, are included. Each unit has one assigned garage space with storage, and one assigned outside parking space. The community center will be a perfect gathering space for friends and neighbors. Dog park, community garden, dog washing station, and proximity to all area amenities and major highways make this a perfect place to call home. Pictures are of similar upgraded unit.
Closed
Listed by: Lewis Builders • Heidi L Mahoney
Bought with: Lewis Builders
$629,798
3 Longview Drive #207, Atkinson, NH 03811
2beds
1,578sqft
Condominium
Built in 2022
-- sqft lot
$663,700 Zestimate®
$399/sqft
$3,416 Estimated rent
Home value
$663,700
$631,000 - $697,000
$3,416/mo
Zestimate® history
Owner options
List your home for rent
$3,416/mo
Rent Zestimate®
Find your next renter with Zillow Rental Manager. Plus, with online applications, you can quickly screen prospective tenants – for free.
$3,416/mo
Rent Zestimate®
Refinance and save
$3,387/mo
Est. payment
Refinancing to a lower rate could help reduce your monthly payments and save thousands over the life of the loan.
$3,387/mo
Est. payment
Explore your selling options
Work with a Zillow partner agent
Leverage their expertise and Zillow's premium Showcase listings to get your home seen by more buyers.
Get startedList with your own agent
Get your home in front of millions of buyers by listing it on Zillow.
Learn how to do itSell it yourself
Take full control of how buyers see your home on Zillow by listing For Sale by Owner (FSBO).
List your homeWhat's special
Large pantry closetStainless-steel whirlpool appliancesGas fireplacePrimary suiteUnder-cabinet lightingSubway-tile backsplashDouble vanity
Zillow last checked:
Listing updated:
Listed by:
Heidi L Mahoney,
Lewis Builders 603-362-5333
Bought with:
Heidi L Mahoney
Lewis Builders
Source: PrimeMLS,MLS#: 4980338
Facts & features
Interior
Bedrooms & bathrooms
- Bedrooms: 2
- Bathrooms: 2
- Full bathrooms: 2
Heating
- Natural Gas, Forced Air, Individual
Cooling
- Central Air
Appliances
- Included: Dishwasher, Microwave, Gas Range, Refrigerator, Washer, Natural Gas Water Heater, Instant Hot Water, Owned Water Heater, Tankless Water Heater, Gas Dryer
- Laundry: Laundry Hook-ups
Features
- Dining Area, Kitchen Island, LED Lighting, Living/Dining, Primary BR w/ BA, Natural Light, Indoor Storage, Walk-In Closet(s), Programmable Thermostat
- Flooring: Carpet, Manufactured, Tile, Vinyl, Wood
- Windows: Screens
- Has basement: No
- Number of fireplaces: 1
- Fireplace features: Gas, 1 Fireplace
Interior area
- Total structure area: 1,578
- Total interior livable area: 1,578 sqft
- Finished area above ground: 1,578
- Finished area below ground: 0
Property
Parking
- Total spaces: 1
- Parking features: Shared Driveway, Paved, Assigned, Garage, Parking Spaces 1, Underground
- Garage spaces: 1
Accessibility
- Accessibility features: 3 Ft. Doors, Access to Common Areas, Laundry Access w/No Steps, Mailbox Access w/No Steps, Access to Parking, Bathroom w/Step-in Shower, Bathroom w/Tub, Grip-Accessible Features, No Stairs, Paved Parking
Features
- Levels: One
- Stories: 1
- Exterior features: Deck
Lot
- Features: Condo Development
Details
- Parcel number: ATKIM00001B012051L04207
- Zoning description: res
- Other equipment: Intercom, Sprinkler System
Construction
Type & style
- Home type: Condo
- Architectural style: Garden
- Property subtype: Condominium
Materials
- Steel Frame, Wood Frame, Vinyl Siding
- Foundation: Concrete
- Roof: Asphalt Shingle
Condition
- New construction: Yes
- Year built: 2022
Utilities & green energy
- Electric: Circuit Breakers
- Sewer: Community, Metered, Public Sewer, Septic Tank
- Utilities for property: Telephone at Site, Underground Utilities
Community & HOA
Community
- Security: Security System, HW/Batt Smoke Detector
- Senior community: Yes
- Subdivision: Atkinson Heights
HOA
- Amenities included: Maintenance Structure, Master Insurance, Snow Removal, Trash Removal
- Services included: Maintenance Grounds, Plowing, Trash, Condo Association Fee
- Additional fee info: Fee: $442
Location
- Region: Atkinson
Financial & listing details
- Price per square foot: $399/sqft
- Tax assessed value: $524,400
- Annual tax amount: $6,775
- Date on market: 12/15/2023
Price history
| Date | Event | Price |
|---|---|---|
| 4/4/2024 | Sold | $629,798+0.1%$399/sqft |
Source:  PrimeMLS #4980338 Report a problem PrimeMLS #4980338 Report a problem | ||
| 2/6/2024 | Contingent | $629,319$399/sqft |
Source: PrimeMLS #4980338 Report a problem | ||
| 12/15/2023 | Listed for sale | $629,319$399/sqft |
Source: PrimeMLS #4980338 Report a problem | ||
Public tax history
| Year | Property taxes | Tax assessment |
|---|---|---|
| 2024 | $6,775 +75.4% | $524,400 +96.8% |
| 2023 | $3,863 | $266,400 |
| 2022 | -- | -- |
Find assessor info on the county website
Neighborhood: 03811
Nearby homes
- $573,8322 bd2 ba1.5k sqft3 Longview Dr #105, Atkinson, NH 03811Sold
- $597,7072 bd2 ba1.4k sqft3 Longview Dr #103, Atkinson, NH 03811Sold
- $587,5912 bd2 ba1.3k sqft3 Longview Dr #206, Atkinson, NH 03811Sold
- $611,3442 bd2 ba1.5k sqft3 Longview Dr #101, Atkinson, NH 03811Sold
- $649,9002 bd2 ba1.6k sqft7 Longview Dr #209, Atkinson, NH 03811Sold
- $689,0002 bd2 ba1.7k sqft7 Longview Dr #206, Atkinson, NH 03811For Sale
- $600,0002 bd2 ba1.4k sqft7 Longview Dr #204, Atkinson, NH 03811Sold
- $---- bd-- ba-- sqft4 Longview Dr, Atkinson, NH 03811Off Market
Nearby schools
GreatSchools rating
- 6/10Atkinson AcademyGrades: PK-5Distance: 2.4 mi
- 5/10Timberlane Regional Middle SchoolGrades: 6-8Distance: 3.7 mi
- 5/10Timberlane Regional High SchoolGrades: 9-12Distance: 3.8 mi
Schools provided by the listing agent
- District: Timberlane Regional
Source: PrimeMLS. This data may not be complete. We recommend contacting the local school district to confirm school assignments for this home.
Get a cash offer in 3 minutes
Find out how much your home could sell for in as little as 3 minutes with a no-obligation cash offer.
Estimated market value
$663,700
Get a cash offer in 3 minutes
Find out how much your home could sell for in as little as 3 minutes with a no-obligation cash offer.
Estimated market value
$663,700
- New Hampshire
- Rockingham County
- Atkinson
- 03811
- 3 Longview Drive Unit 207
