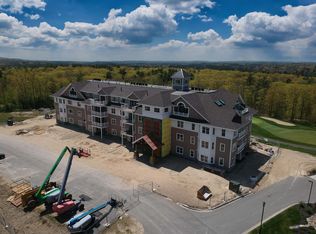
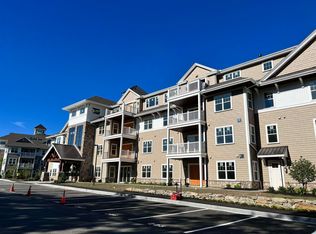
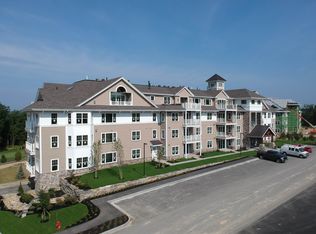
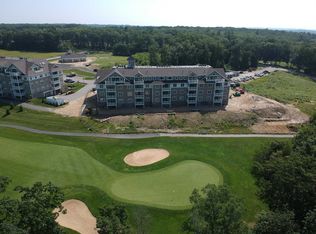
You deserve the tranquil and carefree lifestyle at Atkinson Heights 55+ community. There is one 'Lincoln' per building, and this unit has just been completed and available for a quick close! Boasting 2800 sq. ft. of luxurious living, you'll be immediately impressed with the size, layout and custom upgrades carefully selected by our design team. The gourmet kitchen features Jenn Air appliances, designer quartz and mosaic backsplash, 8 ft. island and full pantry closet. A double-sided fireplace in the LR/DR features a stunning stone façade on the living room side adding an inviting ambiance. Custom built-in buffet with wet bar and beverage fridge elevates the entertaining options of the dining area. The primary suite has a fireplace and deck access, an oversized walk-in closet, and an incredible bathroom with a fully tiled shower, luxurious soaking tub for relaxing, double vanity, and tons of storage. Entertain in the bonus room with a cozy fireplace, built-in cabinets with floating shelves, tray ceiling detail, and double sliders to your second deck. The generous guest suite is at the far end of the unit, allowing for complete privacy, ideal for multigenerational living. The community center is a perfect gathering space with a beautiful great room with TV, fireplace and kitchen area, exercise room, outside patio with firepit, grill and more. Walking paths, dog park, community garden, and proximity to all area amenities and major highways make this a perfect place to call home.
Closed
Listed by: Lewis Builders
Bought with: Legacy Group/ Real Broker NH, LLC
$1,137,389
3 Longview Drive #401, Atkinson, NH 03811
2beds
2,810sqft
Condominium
Built in 2023
-- sqft lot
$1,156,700 Zestimate®
$405/sqft
$5,109 Estimated rent
Home value
$1,156,700
$1.08M - $1.25M
$5,109/mo
Zestimate® history
Owner options
List your home for rent
$5,109/mo
Rent Zestimate®
Find your next renter with Zillow Rental Manager. Plus, with online applications, you can quickly screen prospective tenants – for free.
$5,109/mo
Rent Zestimate®
Refinance and save
$6,116/mo
Est. payment
Refinancing to a lower rate could help reduce your monthly payments and save thousands over the life of the loan.
$6,116/mo
Est. payment
Explore your selling options
Work with a Zillow partner agent
Leverage their expertise and Zillow's premium Showcase listings to get your home seen by more buyers.
Get startedList with your own agent
Get your home in front of millions of buyers by listing it on Zillow.
Learn how to do itSell it yourself
Take full control of how buyers see your home on Zillow by listing For Sale by Owner (FSBO).
List your homeWhat's special
Great roomSeparate officeTray ceiling detailLaundry roomWalk-in closet
Zillow last checked:
Listing updated:
Listed by:
Heidi L Mahoney,
Lewis Builders 603-362-5333
Bought with:
Kara Chase
Legacy Group/ Real Broker NH, LLC
Source: PrimeMLS,MLS#: 4980344
Facts & features
Interior
Bedrooms & bathrooms
- Bedrooms: 2
- Bathrooms: 3
- Full bathrooms: 2
- 1/2 bathrooms: 1
Heating
- Natural Gas, Forced Air
Cooling
- Central Air
Appliances
- Included: Gas Cooktop, ENERGY STAR Qualified Dishwasher, Microwave, Wall Oven, Refrigerator, Washer, Instant Hot Water, Tankless Water Heater, Gas Dryer
- Laundry: 1st Floor Laundry
Features
- Dining Area, Kitchen Island, Kitchen/Dining, LED Lighting, Primary BR w/ BA, Natural Light, Indoor Storage, Walk-In Closet(s), Walk-in Pantry
- Flooring: Manufactured, Tile, Vinyl, Wood
- Windows: Skylight(s), Screens
- Has basement: No
- Has fireplace: Yes
- Fireplace features: Gas, 3+ Fireplaces
Interior area
- Total structure area: 2,810
- Total interior livable area: 2,810 sqft
- Finished area above ground: 2,810
- Finished area below ground: 0
Property
Parking
- Total spaces: 2
- Parking features: Shared Driveway, Paved, Auto Open, Direct Entry, Assigned, Parking Spaces 2, Underground
- Garage spaces: 1
Accessibility
- Accessibility features: Laundry Access w/No Steps, Mailbox Access w/No Steps, Access to Parking, Bathroom w/Step-in Shower, Bathroom w/Tub, Grip-Accessible Features, No Stairs, One-Level Home
Features
- Levels: One
- Stories: 1
- Exterior features: Balcony
Lot
- Features: Condo Development, Country Setting, Subdivided, Walking Trails, Wooded, Abuts Golf Course, Near Country Club, Near Shopping
Details
- Parcel number: ATKIM00001B012051L04401
- Zoning description: Residential
- Other equipment: Intercom, Sprinkler System
Construction
Type & style
- Home type: Condo
- Architectural style: Garden
- Property subtype: Condominium
Materials
- Wood Frame, Vinyl Siding
- Foundation: Concrete
- Roof: Asphalt Shingle
Condition
- New construction: Yes
- Year built: 2023
Utilities & green energy
- Electric: 100 Amp Service, Circuit Breakers
- Sewer: Community
- Utilities for property: Cable Available, Underground Gas, Underground Utilities
Community & neighborhood
Security
- Security features: Carbon Monoxide Detector(s), HW/Batt Smoke Detector
Senior living
- Senior community: Yes
Location
- Region: Atkinson
- Subdivision: Atkinson Heights
HOA & financial
Other financial information
- Additional fee information: Fee: $528
Other
Other facts
- Road surface type: Paved
Price history
| Date | Event | Price |
|---|---|---|
| 6/16/2025 | Sold | $1,137,389$405/sqft |
Source:  PrimeMLS #4980344 Report a problem PrimeMLS #4980344 Report a problem | ||
| 4/9/2025 | Contingent | $1,137,389$405/sqft |
Source: PrimeMLS #4980344 Report a problem | ||
| 11/11/2024 | Price change | $1,137,389-0.1%$405/sqft |
Source: PrimeMLS #4980344 Report a problem | ||
| 5/30/2024 | Price change | $1,138,800+3.5%$405/sqft |
Source: PrimeMLS #4980344 Report a problem | ||
| 12/15/2023 | Listed for sale | $1,099,900$391/sqft |
Source: PrimeMLS #4980344 Report a problem | ||
Public tax history
| Year | Property taxes | Tax assessment |
|---|---|---|
| 2024 | $4,678 -2.8% | $362,100 +9.1% |
| 2023 | $4,814 | $332,000 |
| 2022 | -- | -- |
Find assessor info on the county website
Neighborhood: 03811
Nearby schools
GreatSchools rating
- 5/10Atkinson AcademyGrades: PK-5Distance: 2.4 mi
- 5/10Timberlane Regional Middle SchoolGrades: 6-8Distance: 3.8 mi
- 5/10Timberlane Regional High SchoolGrades: 9-12Distance: 3.9 mi
Schools provided by the listing agent
- District: Timberlane Regional
Source: PrimeMLS. This data may not be complete. We recommend contacting the local school district to confirm school assignments for this home.
Get a cash offer in 3 minutes
Find out how much your home could sell for in as little as 3 minutes with a no-obligation cash offer.
Estimated market value
$1,156,700
Get a cash offer in 3 minutes
Find out how much your home could sell for in as little as 3 minutes with a no-obligation cash offer.
Estimated market value
$1,156,700
- New Hampshire
- Rockingham County
- Atkinson
- 03811
- 3 Longview Drive Unit 401
Nearby cities
Nearby zip codes
Other Atkinson Topics
