Beautiful custom-built colonial in sought after Oxford neighborhood. Unique to this home is the first floor multiple room in-law with separate entry. Luxury touches include a grand 2-story staircase inside the magnificent foyer. A formal sitting room is to your right and formal dining room with double sided fireplace to your left. The main attraction is a large, vaulted great room featuring hardwood floors, custom accent wall and glass galore. An eat- in gourmet Chef's kitchen has custom cabinetry and granite countertops, elevated by premium appliances. Rounding out the main level are a tv room, half bathroom, large mudroom area with oversized, 3-car garage access. To the right on the upper level sits two well sized bedrooms and a full bathroom. Turn left and cross the balcony overlooking the great room and you'll find another bedroom with its own bathroom, a bonus room, and laundry room. The spectacular primary suite has tray ceiling, walk-in closets and double sided fireplace. En- suite bathroom features tile and stone, walk-in shower, jetted tub, and double sinks. Endless amounts of storage in the walk up attic and finished rooms in the lower level add to the appeal. Perhaps just as magnificent as the interior is the home's exterior, professional landscaped yard w/lighting, stone walls and pathways, a heated inground pool, and patio with custom built in grill/bar area. A truly exceptional home, benefitting from Oxford's attractive taxes and expanding Main Street area.
Sold for $825,000
$825,000
3 Lorraine Lane, Oxford, CT 06478
5beds
4,436sqft
Single Family Residence
Built in 2005
1.65 Acres Lot
$977,900 Zestimate®
$186/sqft
$6,630 Estimated rent
Home value
$977,900
$929,000 - $1.04M
$6,630/mo
Zestimate® history
Owner options
List your home for rent
$6,630/mo
Rent Zestimate®
Find your next renter with Zillow Rental Manager. Plus, with online applications, you can quickly screen prospective tenants – for free.
$6,630/mo
Rent Zestimate®
Refinance and save
$5,941/mo
Est. payment
Refinancing to a lower rate could help reduce your monthly payments and save thousands over the life of the loan.
$5,941/mo
Est. payment
Explore your selling options
Work with a Zillow partner agent
Leverage their expertise and Zillow's premium Showcase listings to get your home seen by more buyers.
Get startedList with your own agent
Get your home in front of millions of buyers by listing it on Zillow.
Learn how to do itSell it yourself
Take full control of how buyers see your home on Zillow by listing For Sale by Owner (FSBO).
List your homeWhat's special
Double sided fireplaceEn-suite bathroomCustom-built colonialStone wallsSpectacular primary suiteMagnificent foyerCustom accent wall
Zillow last checked:
Listing updated:
Listed by:
Alex Brigandi 860-705-4077,
William Pitt Sotheby's Int'l 860-767-7488
Bought with:
Alex Brigandi, RES.0811063
William Pitt Sotheby's Int'l
Source: Smart MLS,MLS#: 170611286
Facts & features
Interior
Bedrooms & bathrooms
- Bedrooms: 5
- Bathrooms: 6
- Full bathrooms: 4
- 1/2 bathrooms: 2
Rooms
- Room types: Bonus Room, Laundry, Workshop
Living room
- Level: Main
Heating
- Forced Air, Oil
Cooling
- Central Air
Appliances
- Included: Gas Range, Microwave, Refrigerator, Ice Maker, Dishwasher, Washer, Dryer, Water Heater
- Laundry: Upper Level, Mud Room
Features
- Open Floorplan, Entrance Foyer, In-Law Floorplan
- Doors: French Doors
- Basement: Full,Partially Finished,Interior Entry,Liveable Space,Storage Space
- Attic: Walk-up,Floored,Storage
- Number of fireplaces: 2
Interior area
- Total structure area: 4,436
- Total interior livable area: 4,436 sqft
- Finished area above ground: 4,436
Property
Parking
- Total spaces: 3
- Parking features: Attached, Driveway, Paved
- Attached garage spaces: 3
- Has uncovered spaces: Yes
Features
- Patio & porch: Deck, Patio
- Exterior features: Garden, Lighting
- Has private pool: Yes
- Pool features: In Ground, Heated, Vinyl
- Fencing: Partial
Lot
- Size: 1.65 Acres
- Features: Cul-De-Sac, Subdivided, Level, Landscaped
Details
- Parcel number: 2460744
- Zoning: RESA
Construction
Type & style
- Home type: SingleFamily
- Architectural style: Colonial
- Property subtype: Single Family Residence
Materials
- Vinyl Siding, Stone
- Foundation: Concrete Perimeter
- Roof: Fiberglass
Condition
- New construction: No
- Year built: 2005
Utilities & green energy
- Sewer: Septic Tank
- Water: Well
- Utilities for property: Underground Utilities, Cable Available
Community & HOA
Community
- Features: Golf, Health Club, Medical Facilities, Park, Playground, Private School(s), Shopping/Mall, Tennis Court(s)
HOA
- Has HOA: No
Location
- Region: Oxford
Financial & listing details
- Price per square foot: $186/sqft
- Tax assessed value: $471,500
- Annual tax amount: $11,556
- Date on market: 1/7/2024
Price history
| Date | Event | Price |
|---|---|---|
| 1/5/2024 | Sold | $825,000+3.8%$186/sqft |
Source:  Smart MLS #170611286 Report a problem Smart MLS #170611286 Report a problem | ||
| 12/4/2023 | Pending sale | $795,000$179/sqft |
Source: Smart MLS #170611286 Report a problem | ||
| 11/29/2023 | Listed for sale | $795,000+25.2%$179/sqft |
Source: Smart MLS #170611286 Report a problem | ||
| 5/12/2005 | Sold | $635,000$143/sqft |
Source: Public Record Report a problem | ||
Public tax history
| Year | Property taxes | Tax assessment |
|---|---|---|
| 2025 | $12,346 +1.5% | $616,980 +30.9% |
| 2024 | $12,169 +5.3% | $471,500 |
| 2023 | $11,556 +0.6% | $471,500 |
| 2022 | $11,486 +5.9% | $471,500 |
| 2021 | $10,845 +0% | $471,500 +1.2% |
| 2020 | $10,845 -2.4% | $465,900 |
| 2019 | $11,107 +3.4% | $465,900 |
| 2018 | $10,739 +3.8% | $465,900 |
| 2017 | $10,348 -8.3% | $465,900 |
| 2016 | $11,279 -7.2% | $465,900 -4.4% |
| 2015 | $12,158 +32.3% | $487,100 +2.6% |
| 2006 | $9,192 +453.1% | $474,540 +690.5% |
| 2005 | $1,662 | $60,030 |
Find assessor info on the county website
Neighborhood: 06478
Nearby homes
- $851,1004 bd2 ba3.4k sqft1 Lorraine Ln, Oxford, CT 06478Off Market
- $813,5004 bd2 ba3.1k sqft4 Charles Rd, Oxford, CT 06478Off Market
- $787,1004 bd2 ba3k sqft6 Charles Rd, Oxford, CT 06478Off Market
- $739,4004 bd3 ba3.1k sqft4 Charles Rd LOT 14, Oxford, CT 06478Off Market
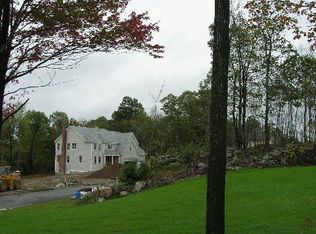
- $846,0004 bd3 ba3.4k sqft1 Charles Rd, Oxford, CT 06478Off Market
- $783,5003 bd3 ba3.4k sqft1 Charles Lot3 Rd, Oxford, CT 06478Off Market
- $823,2004 bd3 ba3.1k sqft4 Lorraine Ln, Oxford, CT 06478Off Market
- $865,7004 bd3 ba3.9k sqft63 Larkey Rd, Oxford, CT 06478Off Market
Nearby schools
GreatSchools rating
- NAQuaker Farms SchoolGrades: PK-2Distance: 2 mi
- 7/10Oxford Middle SchoolGrades: 6-8Distance: 2.1 mi
- 6/10Oxford High SchoolGrades: 9-12Distance: 4.8 mi


Get pre-qualified for a loan
At Zillow Home Loans, we can pre-qualify you in as little as 5 minutes with no impact to your credit score.An equal housing lender. NMLS #10287.
Sell for more on Zillow
Get a Zillow Showcase℠ listing at no additional cost and you could sell for .
$977,900
2% more
+$19,558
With Zillow Showcase(estimated)
$997,458
- Connecticut
- New Haven County
- Oxford
- 06478
- 3 Lorraine Lane
Nearby cities
Nearby zip codes
Other Oxford Topics
