Skip main navigation
For sale
  • $634,990

    3 Lotus Cir S, Bear, DE 19701

    4beds
    3,350sqft
    : 
    Loading
    Get pre-qualified
    Single Family Residence
    Built in 2003
    0.31 Acres Lot
    $624,000 Zestimate®
    $190/sqft
    $33/mo HOA

    What's special

    Forced air heatingContemporary layoutTwo well-designed levelsPristine hardwood floorsHigh-end stainless-steel appliancesGranite countertopsSignificant curb appeal
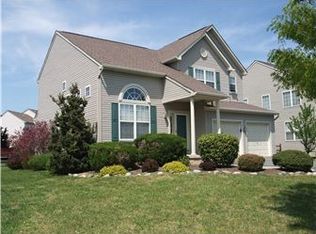
    This beautiful Colonial-style home is situated in the highly sought-after Brennan Estates, renowned for its prime location within the top-rated Appoquinimink School District. Spanning two well-designed levels, this exquisite 4-bedroom, 3-full bath property offers a contemporary layout, complemented by central A/C and forced air heating, ensuring comfort in every season. Elegantly positioned on a corner lot, this home boasts significant curb appeal with its functional floor plan. The 2022 remodel saw the addition of a custom kitchen equipped with granite countertops, a built-in microwave and range, and a dishwasher, flanked by high-end stainless-steel appliances, enhancing both functionality and modern aesthetic. You will be impressed by the pristine hardwood floors that extend throughout the property, emphasizing the attention to detail and superb maintenance this residence has received. This property is further enhanced by the inclusion of a main-floor bedroom, perfect for single-level living. The bathrooms have also received significant upgrades with modern fixtures that offer a touch of elegance and sophistication. This home’s true strength lies in newly installed and eco-efficient features, such as a HVAC system (installed in 2024) and a new water heater (installed in 2025) - making it genuinely turnkey. The fully finished basement, complete with permits and egress, extends the living space, offering flexibility for recreation, a home office, gym, or an entertainment room. For those in search of move-in ready property in a well-established, conveniently located community with exceptional schools, this home is second to none. Presenting a compelling blend of convenience, modern design, and comfortable living, this opportunity is ready for a homeowner like you. Become a member of the Brennan Estates community and relish this appealing lifestyle opportunity – surely an opportunity that is not to be missed!
    17 days
    |
    1,460
    |
    98
    |

    Likely to sell faster than

    Zillow last checked:

    Listing updated:

    Listed by:

    Nicholas Baldini 302-239-3000,

    Patterson-Schwartz-Hockessin 3022393000,

    Co-Listing Agent: Maria R Baldini 302-598-8557,

    Patterson-Schwartz-Hockessin

    Source: Bright MLS,MLS#: DENC2105802MLS Logo

    Loading...

      Facts & features

      Interior

      Bedrooms & bathrooms
      • Bedrooms: 4
      • Bathrooms: 3
      • Full bathrooms: 3
      • Main level bathrooms: 1
      • Main level bedrooms: 1
      Rooms
      • Room types: Living Room, Dining Room, Primary Bedroom, Bedroom 2, Bedroom 3, Bedroom 4, Kitchen, Family Room, Media Room, Bonus Room
      Primary bedroom
      • Level: Upper
      • Area: 208 Square Feet
      • Dimensions: 13 X 16
      Bedroom 2
      • Level: Upper
      • Area: 154 Square Feet
      • Dimensions: 11 X 14
      Bedroom 3
      • Level: Upper
      • Area: 110 Square Feet
      • Dimensions: 10 X 11
      Bedroom 4
      • Level: Main
      • Area: 140 Square Feet
      • Dimensions: 10 X 14
      Bonus room
      • Level: Main
      • Area: 72 Square Feet
      • Dimensions: 8 X 9
      Dining room
      • Level: Main
      • Area: 130 Square Feet
      • Dimensions: 10 X 13
      Family room
      • Level: Main
      • Area: 255 Square Feet
      • Dimensions: 15 X 17
      Kitchen
      • Level: Main
      • Area: 112 Square Feet
      • Dimensions: 8 X 14
      Living room
      • Level: Main
      • Area: 156 Square Feet
      • Dimensions: 12 X 13
      Media room
      • Level: Lower
      • Area: 646 Square Feet
      • Dimensions: 17 X 38
      Heating
      • Forced Air, Natural Gas
      Cooling
      • Central Air, Electric
      Appliances
      • Included: Microwave, Built-In Range, Dishwasher, Gas Water Heater
      Features
      • Flooring: Hardwood
      • Basement: Partially Finished
      • Has fireplace: No
      Interior area
      • Total structure area: 3,350
      • Total interior livable area: 3,350 sqft
      • Finished area above ground: 2,806
      • Finished area below ground: 544
      Video & virtual tour

      Property

      Parking
      • Total spaces: 2
      • Parking features: Garage Faces Front, Attached
      • Attached garage spaces: 2
      Accessibility
      • Accessibility features: None
      Features
      • Levels: Two
      • Stories: 2
      • Pool features: None
      Lot
      • Size: 0.31 Acres
      • Dimensions: 104 x 144
      Details
      • Additional structures: Above Grade, Below Grade
      • Parcel number: 11046.20162
      • Zoning: NC6.5
      • Special conditions: Standard

      Construction

      Type & style
      • Home type: SingleFamily
      • Architectural style: Colonial
      • Property subtype: Single Family Residence
      Materials
      • Brick Front, Vinyl Siding
      • Foundation: Concrete Perimeter
      • Roof: Pitched
      Condition
      • New construction: No
      • Year built: 2003

      Utilities & green energy

      • Sewer: Public Sewer
      • Water: Public

      Community & HOA

      Community
      • Subdivision: Brennan Estates
      HOA
      • Has HOA: Yes
      • HOA fee: $392 annually
      Location
      • Region: Bear

      Financial & listing details

      • Price per square foot: $190/sqft
      • Tax assessed value: $619,900
      • Annual tax amount: $5,401
      • Date on market: 6/24/2026
      • Listing agreement: Exclusive Right To Sell
      • Inclusions: Refrigerator, Washer, Dryer, Window Treatment
      • Exclusions: Personal Property
      • Ownership: Fee Simple

        Estimated market value

        $624,000

        $593,000 - $655,000

        $3,113/mo

        Price history

        DateEventPrice
        6/24/2026Listed for sale$634,990+172.7%$190/sqft
        Source: Bright MLS #DENC2105802 Report a problem
        10/8/2014Sold$232,875-21.1%$70/sqft
        Source: Public Record Report a problem
        11/16/2011Sold$295,000-17.4%$88/sqft
        Source: Public Record Report a problem
        5/28/2008Sold$357,000+14.2%$107/sqft
        Source: Public Record Report a problem
        4/20/2004Sold$312,500+10.8%$93/sqft
        Source: Public Record Report a problem
        3/24/2003Sold$282,005$84/sqft
        Source: Public Record Report a problem

        Public tax history

        YearProperty taxesTax assessment
        2025-- $619,900 +611.7%
        2024$3,777 +16.9%$87,100
        2023$3,230 -0.1%$87,100
        2022$3,235 +1.3%$87,100
        2021$3,194 +1.4%$87,100
        2020$3,150 +7.7%$87,100
        2019$2,925 +7.8%$87,100
        2017$2,714 +9.7%$87,100
        2016$2,474 $87,100
        2015$2,474 +2.6%$87,100
        2014$2,411 $87,100 +3.8%
        2013-- $83,900
        2012-- $83,900
        2011-- $83,900
        2010-- $83,900
        2009-- $83,900
        2008-- $83,900
        2007-- $83,900
        2006-- $83,900 +1.2%
        2005-- $82,900
        2004-- $82,900
        2003-- $82,900 +1922%
        2002-- $4,100
        2001-- $4,100
        Find assessor info on the county website

        Monthly payment

        Est. payment

        Payment breakdown

        Explore the cost of this home by adjusting the details. Changes won't be saved.
        All calculations are estimates and provided by Zillow, Inc. for informational purposes only. Actual amounts may vary.
        HOA fees may include property taxes on listings classified as Co-Ops. Contact the listing agent and/or owner for fee details.
        Mortgage interest rates are dependent on a number of factors, including credit score, down payment, and repayment length. Interest rate data provided by Zillow Group Marketplace, Inc. as of 1/1/1970 from various mortgage lenders with which we have lead or other similar arrangements; the Estimated Payment is an average of those rates.
        See how much you could borrow to make a competitive offer.

        Climate risks

        Neighborhood: 19701

        Getting around

        10 / 100
        Car-Dependent
        0 / 100
        No Nearby Transit
        28 / 100
        Somewhat Bikeable

        Nearby schools

        GreatSchools rating
        Schools provided by the listing agent
        • District: Appoquinimink

        Source: Bright MLS. This data may not be complete. We recommend contacting the local school district to confirm school assignments for this home.

        A local agent can set up tours, give advice and negotiate with sellers.

        A local lender can help you make sure your offer is ready when you are.

        Browse local experts

        Similar homes