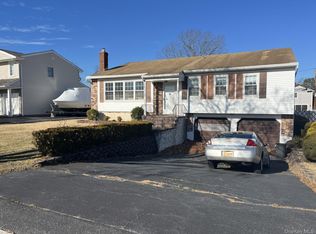
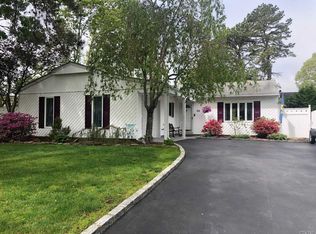
Skip main navigation
Sold for $780,000
  • $780,000

    3 Louis Place, Nesconset, NY 11767

    3beds
    1,985sqft
    Single Family Residence, Residential
    Built in 1969
    10,019 Square Feet Lot
    $788,200 Zestimate®
    $393/sqft
    $4,687 Estimated rent

    Home value

    $788,200

    $709,000 - $875,000

    $4,687/mo

    Zestimate® history
    Loading
    Loading...

    Owner options

    List your home for rent

    $4,687/mo

    Rent Zestimate®

    Find your next renter with Zillow Rental Manager. Plus, with online applications, you can quickly screen prospective tenants – for free.

    Learn more

    $4,687/mo

    Rent Zestimate®

    Refinance and save

    $5,350/mo

    Est. payment

    Refinancing to a lower rate could help reduce your monthly payments and save thousands over the life of the loan.

    See today's rates

    $5,350/mo

    Est. payment

    Explore your selling options

    Work with a Zillow partner agent

    Leverage their expertise and Zillow's premium Showcase listings to get your home seen by more buyers.

    Get started

    List with your own agent

    Get your home in front of millions of buyers by listing it on Zillow.

    Learn how to do it

    Sell it yourself

    Take full control of how buyers see your home on Zillow by listing For Sale by Owner (FSBO).

    List your home

    What's special

    Sparkling in-ground poolMeticulously manicured outdoor oasisSpacious and inviting interiorAmple countertopsThree-bedroom three-full-bath residenceFormal dining roomEat-in kitchen
    Welcome to your dream home in the heart of Nesconset, NY! This stunning three-bedroom, three-full-bath residence offers the perfect blend of modern comfort and timeless elegance, nestled in a prime location just moments from vibrant shopping and dining scenes. Step inside to discover a spacious and inviting interior. The eat-in kitchen is a chef’s delight, boasting ample countertops and plenty of space for casual dining or entertaining. Adjacent, the formal dining room sets the stage for memorable gatherings, with room for your finest table settings. The expansive living room is perfect for relaxing or hosting guests, offering a warm and welcoming atmosphere. The family room, with its soaring vaulted ceilings, creates an airy and open feel, seamlessly connecting to the breathtaking backyard. Sliding doors lead you to a meticulously manicured outdoor oasis, where a sparkling in-ground pool awaits, complete with a brand-new liner for worry-free enjoyment. Whether you’re lounging poolside or hosting summer barbecues, this backyard is designed for relaxation and fun. The primary suite is a true retreat, featuring a private en-suite bathroom and two generous closets for all your storage needs. The additional two bedrooms are spacious and well-appointed, each with easy access to the home’s two additional full bathrooms, ensuring comfort and convenience for family or guests. A large full basement features a workshop and is perfect for all your storage needs. There is a 2 car attached garage and more! With its ideal location, this home combines luxury, functionality, and convenience. Don’t miss the opportunity to own this exquisite property—schedule your private tour today!

    Zillow last checked:

    Listing updated:

    Listed by:

    Arbi Asadourian 631-686-4724,

    R B Homes Inc 631-686-4724,

    Tiffany Asadourian 631-686-4724,

    R B Homes Inc

    Bought with:

    Rebecca Syers, 10401308374

    Compass Greater NY LLC

    Source: OneKey® MLS as distributed by MLS GRID,MLS#: 965455MLS Logo

    Facts & features

    Interior

    Bedrooms & bathrooms
    • Bedrooms: 3
    • Bathrooms: 3
    • Full bathrooms: 3
    Heating
    • Baseboard, Oil
    Cooling
    • Central Air
    Appliances
    • Included: Dishwasher, Dryer, Electric Range, Exhaust Fan, Microwave, Refrigerator, Stainless Steel Appliance(s), Washer
    Features
    • Cathedral Ceiling(s), Chefs Kitchen, Eat-in Kitchen, Entrance Foyer, Formal Dining, Granite Counters, Primary Bathroom
    • Basement: Full
    • Attic: Scuttle
    Interior area
    • Total structure area: 1,985
    • Total interior livable area: 1,985 sqft

    Property

    Parking
    • Total spaces: 2
    • Parking features: Attached
    • Garage spaces: 2
    Features
    • Has private pool: Yes
    • Fencing: Full
    Lot
    • Size: 10,019 sqft
    Details
    • Parcel number: 0800141000300034000
    • Special conditions: None

    Construction

    Type & style
    • Home type: SingleFamily
    • Property subtype: Single Family Residence, Residential
    Condition
    • Year built: 1969

    Utilities & green energy

    • Sewer: Cesspool
    • Water: Public
    • Utilities for property: Electricity Connected, Trash Collection Public, Water Connected

    Community & neighborhood

    Location
    • Region: Nesconset

    Other

    Other facts
    • Listing agreement: Exclusive Right To Sell

    Price history

    DateEventPrice
    5/1/2026Sold$780,000+6.1%$393/sqft
    Source: OneKey® MLS as distributed by MLS GRID #965455 Report a problem
    3/16/2026Pending sale$735,000$370/sqft
    Source: OneKey® MLS as distributed by MLS GRID #965455 Report a problem
    2/26/2026Listed for sale$735,000+1.4%$370/sqft
    Source: OneKey® MLS as distributed by MLS GRID #965455 Report a problem
    11/6/2025Listing removed$725,000$365/sqft
    Source: OneKey® MLS as distributed by MLS GRID #920628 Report a problem
    10/3/2025Listed for sale$725,000$365/sqft
    Source: OneKey® MLS as distributed by MLS GRID #920628 Report a problem

    Public tax history

    YearProperty taxesTax assessment
    2025-- $5,180
    2024-- $5,180
    2023-- $5,180
    2022-- $5,180
    2021-- $5,180
    2020-- $5,180
    2019-- $5,180
    2018-- $5,180
    2017$9,556 $5,180
    2016-- $5,180
    2015-- $5,180
    2014-- $5,180
    2013-- $5,180 -7.7%
    2012-- $5,610
    2011-- $5,610
    2010-- $5,610
    2009-- $5,610 -9.4%
    2008-- $6,190
    2007$9,374 +23.2%$6,190 +12.5%
    2005$7,607 +17.2%$5,500
    2004$6,489 -1.2%$5,500
    2003$6,567 +7.7%$5,500
    2002$6,095 $5,500
    2001-- $5,500
    2000$5,922 $5,500

    Find assessor info on the county website

    Neighborhood: 11767

    Nearby schools

    GreatSchools rating
    Schools provided by the listing agent
    • Elementary: Tackan Elementary School
    • Middle: Nesaquake Middle School
    • High: Smithtown High School-East

    Source: OneKey® MLS as distributed by MLS GRID. This data may not be complete. We recommend contacting the local school district to confirm school assignments for this home.

    Get a cash offer in 3 minutes
    Find out how much your home could sell for in as little as 3 minutes with a no-obligation cash offer.
    Estimated market value
    $788,200
    Get a cash offer in 3 minutes
    Find out how much your home could sell for in as little as 3 minutes with a no-obligation cash offer.
    Estimated market value
    $788,200