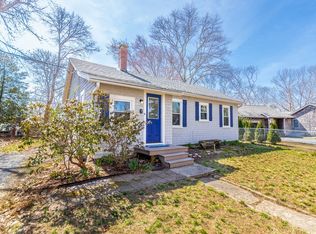
Cute as a button! Enjoy easy one level living in this 2 bedroom, 1 bath Ranch nestled on a quiet dead-end street in picturesque Sagamore Beach. The spacious kitchen offers ample cabinet space and opens to the dining room with a slider leading to a large back deck, perfect for relaxing or entertaining. Wood floors run throughout the main living areas. Additional features include a full basement, pull-down attic for extra storage, a generous yard with storage shed, and convenient first-floor laundry. Great location with easy access to highway for commuters. Perfect for first time home buyers, retirement or investors. All parties to verify the information contained herein.
Sold for $440,000
$440,000
3 Lucia Lane, Sagamore Beach, MA 02562
2beds
980sqft
Single Family Residence
Built in 1920
6,969 Square Feet Lot
$442,100 Zestimate®
$449/sqft
$2,591 Estimated rent
Home value
$442,100
Estimated sales range
Not available
$2,591/mo
Zestimate® history
Owner options
List your home for rent
$2,591/mo
Rent Zestimate®
Find your next renter with Zillow Rental Manager. Plus, with online applications, you can quickly screen prospective tenants – for free.
$2,591/mo
Rent Zestimate®
Refinance and save
$2,598/mo
Est. payment
Refinancing to a lower rate could help reduce your monthly payments and save thousands over the life of the loan.
$2,598/mo
Est. payment
Explore your selling options
Work with a Zillow partner agent
Leverage their expertise and Zillow's premium Showcase listings to get your home seen by more buyers.
Get startedList with your own agent
Get your home in front of millions of buyers by listing it on Zillow.
Learn how to do itSell it yourself
Take full control of how buyers see your home on Zillow by listing For Sale by Owner (FSBO).
List your homeWhat's special
Quiet dead-end streetFull basementAmple cabinet spaceSpacious kitchenConvenient first-floor laundry
Zillow last checked:
Listing updated:
Listed by:
Mishelle A Joy 508-596-9120,
Keller Williams Realty
Bought with:
Kathleen Conway, 9563866
Keller Williams Realty
Source: CCIMLS,MLS#: 22601590
Facts & features
Interior
Bedrooms & bathrooms
- Bedrooms: 2
- Bathrooms: 1
- Full bathrooms: 1
- Main level bathrooms: 1
Primary bedroom
- Description: Flooring: Wood
- Features: Closet
- Level: First
- Area: 120
- Dimensions: 12 x 10
Bedroom 2
- Description: Flooring: Wood
- Features: Bedroom 2, Closet
- Level: First
- Area: 120
- Dimensions: 12 x 10
Dining room
- Description: Flooring: Wood,Door(s): Sliding
- Features: Closet, Dining Room
- Level: First
- Area: 196
- Dimensions: 14 x 14
Kitchen
- Description: Countertop(s): Laminate,Flooring: Vinyl,Stove(s): Electric
- Features: Kitchen, Recessed Lighting
- Level: First
- Area: 120
- Dimensions: 12 x 10
Living room
- Description: Flooring: Wood,Door(s): Other
- Features: Living Room
- Level: First
- Area: 196
- Dimensions: 14 x 14
Heating
- Has Heating (Unspecified Type)
Cooling
- None
Appliances
- Included: Dishwasher, Washer, Refrigerator, Electric Range, Electric Dryer, Electric Water Heater
- Laundry: First Floor
Features
- Recessed Lighting, Linen Closet
- Flooring: Vinyl, Wood
- Doors: Other, Sliding Doors
- Basement: Bulkhead Access,Interior Entry,Full
- Has fireplace: No
Interior area
- Total structure area: 980
- Total interior livable area: 980 sqft
Property
Parking
- Total spaces: 3
Features
- Stories: 1
- Patio & porch: Deck
- Fencing: Partial
Lot
- Size: 6,969 Square Feet
- Features: Bike Path, Major Highway, Cleared
Details
- Additional structures: Outbuilding
- Parcel number: BOUR M:12.1 P:41
- Zoning: R40
- Special conditions: None
Construction
Type & style
- Home type: SingleFamily
- Architectural style: Ranch
- Property subtype: Single Family Residence
Materials
- Shingle Siding
- Foundation: Block, Concrete Perimeter
- Roof: Asphalt, Pitched
Condition
- Updated/Remodeled, Approximate
- New construction: No
- Year built: 1920
Utilities & green energy
- Sewer: Private Sewer
Community & HOA
HOA
- Has HOA: No
Location
- Region: Sagamore Beach
Financial & listing details
- Price per square foot: $449/sqft
- Tax assessed value: $343,300
- Annual tax amount: $2,681
- Date on market: 4/20/2026
- Cumulative days on market: 4 days
- Listing terms: Cash
- Road surface type: Unimproved
Price history
| Date | Event | Price |
|---|---|---|
| 6/1/2026 | Sold | $440,000-4.3%$449/sqft |
Source:  CCIMLS #22601590 Report a problem CCIMLS #22601590 Report a problem | ||
| 4/24/2026 | Pending sale | $460,000$469/sqft |
Source: CCIMLS #22601590 Report a problem | ||
| 4/20/2026 | Listed for sale | $460,000$469/sqft |
Source: CCIMLS #22601590 Report a problem | ||
Public tax history
Tax history is unavailable.
Neighborhood: Sagamore Beach
Nearby homes
- $440,0002 bd1 ba980 sqft3 Lucia Ln, Bourne, MA 02532Sold
- $534,7003 bd1 ba1.4k sqft22 Washburn St, Sagamore Beach, MA 02562Off Market

- $550,2003 bd1 ba1.4k sqft22 Washburn St, Bourne, MA 02532Off Market

- $544,5003 bd2 ba1.2k sqft9 Lucia Ln, Bourne, MA 02532Off Market
- $901,9004 bd3 ba2.5k sqft8 Washburn St, Bourne, MA 02532Off Market
- $610,0003 bd2 ba1.6k sqft26 Washburn St, Bourne, MA 02532Off Market
- $856,6005 bd3 ba2.4k sqft21 Washburn St, Bourne, MA 02532Off Market
- $979,5003 bd3 ba3.3k sqft10 Lucia Ln, Bourne, MA 02532Off Market
Nearby schools
GreatSchools rating
- NABournedale Elementary SchoolGrades: PK-2Distance: 2.6 mi
- 6/10Bourne Middle SchoolGrades: 6-8Distance: 3.9 mi
- 4/10Bourne High SchoolGrades: 9-12Distance: 4 mi
Schools provided by the listing agent
- District: Bourne
Source: CCIMLS. This data may not be complete. We recommend contacting the local school district to confirm school assignments for this home.
Get a cash offer in 3 minutes
Find out how much your home could sell for in as little as 3 minutes with a no-obligation cash offer.
Estimated market value
$442,100
Get a cash offer in 3 minutes
Find out how much your home could sell for in as little as 3 minutes with a no-obligation cash offer.
Estimated market value
$442,100
Nearby cities
Nearby neighborhoods
Nearby zip codes
Other Bourne Topics
