Skip main navigation
Pending
  • Listed by: EXP Realty • Sadie Halliday
    $310,000

    3 Lucy Lane, Peterborough, NH 03458

    2beds
    1,115sqft
    : 
    Loading
    Get pre-qualified
    Condominium, Townhouse
    Built in 2026
    -- sqft lot
    $-- Zestimate®
    $278/sqft
    $-- HOA

    What's special

    Ground level garageBright bedroomsPowder roomGenerous closet space
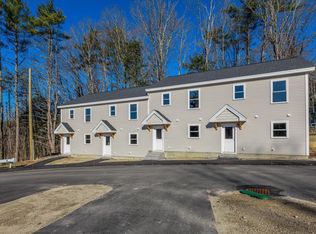

    Welcome to Our Town Village, a brand-new townhome community coming to Peterborough, New Hampshire, with first homes ready for occupancy in Spring 2026. Designed for comfort, style, and energy efficiency, these 2-bedroom, 1.5-bath townhomes combine modern finishes with a low-maintenance lifestyle in the heart of the Monadnock Region. The open-concept kitchen and dining area flow into a spacious living room, ideal for entertaining or everyday living. The first floor also features a powder room, generous closet space, and direct access to a ground level garage in select units. Upstairs offers two bright bedrooms, a full bath with direct access from the primary bedroom, and a dedicated laundry room with additional storage space. Located just minutes from downtown Peterborough, residents will enjoy easy access to shops, restaurants, and cultural attractions, plus year-round outdoor recreation including hiking, biking, and nearby Mount Monadnock. Within walking distance, you’ll find grocery stores, coffee shops, the town library, parks, and scenic riverside trails, making it easy to enjoy the best of small-town living without getting in the car. Quality construction, thoughtful layouts, and a desirable location make Our Town Village one of the best values for new construction in southern New Hampshire. Do not miss your opportunity to own a brand-new home in this vibrant and unique community.
    295 days
    |
    3
    |
    0
    |

    Zillow last checked:

    Listing updated:

    Listed by:

    Sadie Halliday,

    EXP Realty Cell:603-660-2321

    Source: PrimeMLS,MLS#: 5061707MLS Logo

      Facts & features

      Interior

      Bedrooms & bathrooms
      • Bedrooms: 2
      • Bathrooms: 2
      • Full bathrooms: 1
      • 1/2 bathrooms: 1
      Heating
      • Electric, Heat Pump
      Cooling
      • Central Air
      Appliances
      • Included: Dishwasher, Dryer, Microwave, Electric Range, Refrigerator, Washer
      • Laundry: 2nd Floor Laundry
      Features
      • Kitchen Island, Primary BR w/ BA, Walk-In Closet(s)
      • Flooring: Carpet, Vinyl Plank
      • Has basement: No
      Interior area
      • Total structure area: 1,595
      • Total interior livable area: 1,115 sqft
      • Finished area above ground: 1,115
      • Finished area below ground: 0

      Property

      Parking
      • Total spaces: 1
      • Parking features: Paved, Auto Open, Direct Entry, Driveway, Garage
      • Garage spaces: 1
      • Has uncovered spaces: Yes
      Features
      • Levels: Two
      • Stories: 2
      Lot
      • Features: Landscaped
      Details
      • Zoning description: Res

      Construction

      Type & style
      • Home type: Townhouse
      • Property subtype: Condominium, Townhouse
      Materials
      • Wood Frame, Vinyl Siding
      • Foundation: Concrete
      • Roof: Asphalt Shingle
      Condition
      • New construction: Yes
      • Year built: 2026

      Utilities & green energy

      • Electric: 200+ Amp Service, Circuit Breakers
      • Sewer: Public Sewer
      • Utilities for property: Cable

      Community & HOA

      HOA
      • Amenities included: Landscaping, Snow Removal
      • Services included: Maintenance Grounds, Plowing
      • Additional fee info: Fee: $200
      Location
      • Region: Peterborough

      Financial & listing details

      • Price per square foot: $278/sqft
      • Date on market: 9/17/2025

        Estimated market value

        Not available

        Estimated sales range

        Not available

        Not available

        Price history

        DateEventPrice
        12/23/2025Pending sale$310,000$278/sqft
        Source: eXp Realty #5061707 Report a problem
        10/1/2025Contingent$310,000$278/sqft
        Source: PrimeMLS #5061707 Report a problem
        9/17/2025Listed for sale$310,000$278/sqft
        Source: PrimeMLS #5061707 Report a problem

        Public tax history

        Tax history is unavailable.

        Monthly payment

        Est. payment

        Payment breakdown

        Explore the cost of this home by adjusting the details. Changes won't be saved.
        All calculations are estimates and provided by Zillow, Inc. for informational purposes only. Actual amounts may vary.
        HOA fees may include property taxes on listings classified as Co-Ops. Contact the listing agent and/or owner for fee details.
        Mortgage interest rates are dependent on a number of factors, including credit score, down payment, and repayment length. Interest rate data provided by Zillow Group Marketplace, Inc. as of 1/1/1970 from various mortgage lenders with which we have lead or other similar arrangements; the Estimated Payment is an average of those rates.
        See how much you could borrow to make a competitive offer.

        Climate risks

        Neighborhood: 03458

        Nearby schools

        GreatSchools rating
        Schools provided by the listing agent
        • Elementary: Peterborough Elem School
        • Middle: South Meadow School
        • High: Contoocook Valley Regional Hig
        • District: Contoocook Valley SD SAU #1

        Source: PrimeMLS. This data may not be complete. We recommend contacting the local school district to confirm school assignments for this home.

        A local agent can set up tours, give advice and negotiate with sellers.

        A local lender can help you make sure your offer is ready when you are.

        Browse local experts

        Similar homes

        Skip to the end of the carouselSkip to the beginning of the carousel