Skip main navigation
Off market
  • $1,430,100

    3 Lundy Lane, Thornwood, NY 10594

    4beds
    4,100sqft
    Single Family Residence, Residential
    Built in ----
    1.03 Acres Lot
    $1,430,100 Zestimate®
    $349/sqft
    $7,803 Estimated rent

    Home value

    $1,430,100

    $1.22M - $1.69M

    $7,803/mo

    Zestimate® history
    Loading
    Loading...

    Owner options

    List your home for rent

    $7,803/mo

    Rent Zestimate®

    Find your next renter with Zillow Rental Manager. Plus, with online applications, you can quickly screen prospective tenants – for free.

    Learn more

    $7,803/mo

    Rent Zestimate®

    Refinance and save

    $9,499/mo

    Est. payment

    Refinancing to a lower rate could help reduce your monthly payments and save thousands over the life of the loan.

    See today's rates

    $9,499/mo

    Est. payment

    Explore your selling options

    Work with a Zillow partner agent

    Leverage their expertise and Zillow's premium Showcase listings to get your home seen by more buyers.

    Get started

    List with your own agent

    Get your home in front of millions of buyers by listing it on Zillow.

    Learn how to do it

    Sell it yourself

    Take full control of how buyers see your home on Zillow by listing For Sale by Owner (FSBO).

    List your home

    What's special

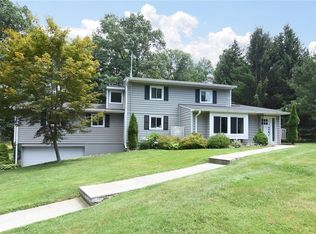
    Immaculate Custom Built Contemporary Ranch with 4 Bedrooms, 3 Baths,2 half baths, completely updated with state-of-the-art kitchen with granite counters, master bedroom suite with over-sized walk-in closets.Crown moldings, coffered ceilings, surround sound, recessed lighting. A must see finished lower level with playroom, exercise room, office and full bath. Master Bedroom and living area overlook the beautiful private back yard and exquisite in-ground pool with Cabana and sprinkler system. Additional Information: ParkingFeatures:2 Car Attached,

    This property is not currently displayed as for sale or rent on Zillow. This may be different from what's on other websites or public sources.

    Zillow last checked:

    Listing updated:

    Listed by:

    Sandra Scarano 914-646-9322,

    William Raveis-New York, LLC 914-238-0505,

    Patricia DelVecchio 914-490-1928,

    William Raveis-New York, LLC

    Bought with:

    John Buckley, 30BU1015234

    Douglas Elliman Real Estate

    Source: OneKey® MLS as distributed by MLS GRID,MLS#: H3318218MLS Logo

    Facts & features

    Interior

    Bedrooms & bathrooms
    • Bedrooms: 4
    • Bathrooms: 5
    • Full bathrooms: 3
    • 1/2 bathrooms: 2
    Other
    • Description: Foyer, FLR/fp/walls-of-glass views of pool, gourmet eat-in-kit, FDR, FamRm, Office/Bed, PwdRm, 2Bed, MBR/Bath,Hall Bath
    Other
    • Description: LL:Exercise Rm/Office, Playroom/wet bar, Bath, Laundry
    Heating
    • Hot Water, Oil, Radiant
    Cooling
    • Central Air
    Features
    • Cathedral Ceiling(s), Eat-in Kitchen, Formal Dining, Master Downstairs
    • Windows: Skylight(s)
    • Basement: Walk-Out Access
    • Attic: Storage
    • Number of fireplaces: 1
    Interior area
    • Total structure area: 4,100
    • Total interior livable area: 4,100 sqft

    Property

    Parking
    • Total spaces: 2
    • Parking features: Attached
    Features
    • Levels: Two
    • Stories: 2
    • Pool features: In Ground
    Lot
    • Size: 1.03 Acres
    • Features: Near Public Transit, Sprinklers In Front, Sprinklers In Rear
    Details
    • Parcel number: 3489107013000010090000
    • Zoning: Res

    Construction

    Type & style
    • Home type: SingleFamily
    • Architectural style: Ranch
    • Property subtype: Single Family Residence, Residential
    Materials
    • Clapboard, Stone

    Utilities & green energy

    • Sewer: Septic Tank
    • Water: Public
    • Utilities for property: Trash Collection Public

    Community & HOA

    Community
    • Features: Park
    • Security: Security System
    HOA
    • Has HOA: No
    • Amenities included: Park
    Location
    • Region: Thornwood

    Financial & listing details

    • Price per square foot: $349/sqft
    • Tax assessed value: $15,000
    • Annual tax amount: $22,835
    • Date on market: 6/2/2023
    • Listing agreement: Exclusive Right To Sell

    Price history

    DateEventPrice
    9/4/2013Sold$1,200,000$293/sqft
    Source: OneKey® MLS as distributed by MLS GRID #H3318218 Report a problem

    Public tax history

    Tax history is unavailable.

    Neighborhood: 10594

    Nearby schools

    GreatSchools rating
    Schools provided by the listing agent
    • Elementary: Coman Hill
    • Middle: H C Crittenden Middle School
    • High: Byram Hills High School

    Source: OneKey® MLS as distributed by MLS GRID. This data may not be complete. We recommend contacting the local school district to confirm school assignments for this home.