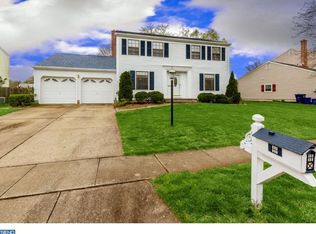
Welcome to 3 Luray Lane, tucked into the heart of Marlton’s Willow Ridge neighborhood, where classic charm meets everyday comfort. From the moment you arrive, the curb appeal sets the tone, inviting, well cared for, and instantly welcoming. Step inside and you’re greeted by a bright foyer that immediately gives you a sense of the home’s easy, livable layout. To your left, a formal dining room offers the perfect setting for gatherings, while to your right, a comfortable living room provides a flexible space for everyday use. Both spaces naturally lead you toward the heart of the home, where the kitchen connects everything. Thoughtfully updated with stone countertops, a subway tile backsplash, and stainless steel appliances, it blends style and function effortlessly. An open pass through with stool seating creates that perfect connection to the surrounding spaces, making it just as ideal for busy mornings as it is for entertaining. Just beyond, the family room truly shines. Tucked at the back of the home, it’s filled with natural light and anchored by a gas fireplace, creating a warm, inviting space you’ll find yourself gravitating toward throughout the day. Off the kitchen, the home continues to deliver on practicality in all the right ways. A recently updated powder room, dedicated laundry area, and mudroom offer everyday convenience, while the mudroom connects seamlessly to the attached one car garage. With its own heater, the garage becomes more than just storage, it’s the perfect setup for a home gym, even in the colder months. Upstairs, you’ll find the home’s bedrooms thoughtfully laid out for everyday living. The primary bedroom offers a spacious layout with direct access to the hall bath, creating a semi private feel, while the additional bedrooms are well sized with great natural light and ample closet space. Step outside and you’ll find a backyard that feels like your own quiet escape. A large patio sets the stage for outdoor dining and summer get togethers, while the fully fenced yard offers both privacy and space to relax, play, or garden. The home has been consistently maintained over time, with newer mechanicals already in place: hot water heater 2021, HVAC 2023, and roof 2022, offering added peace of mind and making the transition to a new owner that much easier. All of this, just minutes from Marlton’s shopping, dining, and top rated schools, making everyday life that much more convenient. 3 Luray Lane is the kind of home that feels easy the moment you walk in, and even easier to picture as your own.
Sold for $595,000
Zillow last checked:
Listing updated:
Bought with:
Victoria Clark, 1325300
Real Broker, LLC
Source: Bright MLS,MLS#: NJBL2111152
Price history
| Date | Event | Price |
|---|---|---|
| 7/9/2026 | Sold | $595,000+4.4%$299/sqft |
Source:  Bright MLS #NJBL2111152 Report a problem Bright MLS #NJBL2111152 Report a problem | ||
| 5/27/2026 | Pending sale | $570,000$287/sqft |
Source: Bright MLS #NJBL2111152 Report a problem | ||
| 5/9/2026 | Contingent | $570,000$287/sqft |
Source: Bright MLS #NJBL2111152 Report a problem | ||
| 5/6/2026 | Listed for sale | $570,000+79.5%$287/sqft |
Source: Bright MLS #NJBL2111152 Report a problem | ||
| 3/22/2018 | Sold | $317,500-2.3%$160/sqft |
Source: Public Record Report a problem | ||
| 2/17/2018 | Pending sale | $325,000$163/sqft |
Source: Moorestown #1000124554 Report a problem | ||
| 2/9/2018 | Price change | $325,000-3%$163/sqft |
Source: Moorestown #1000124554 Report a problem | ||
| 2/7/2018 | Listed for sale | $335,000+52.3%$169/sqft |
Source: Keller Williams Realty - Moore #1000124554 Report a problem | ||
| 11/5/2014 | Sold | $220,000+4.8%$111/sqft |
Source: Public Record Report a problem | ||
| 6/5/2014 | Listing removed | $209,900$106/sqft |
Source: Weichert Realtors #6256891 Report a problem | ||
| 5/24/2014 | Price change | $209,900-4.5%$106/sqft |
Source: Weichert Realtors #6256891 Report a problem | ||
| 4/27/2014 | Price change | $219,900-4.3%$111/sqft |
Source: Weichert Realtors #6256891 Report a problem | ||
| 3/30/2014 | Price change | $229,900-4.2%$116/sqft |
Source: Weichert Realtors #6256891 Report a problem | ||
| 2/16/2014 | Price change | $239,900-4%$121/sqft |
Source: Weichert Realtors #6256891 Report a problem | ||
| 1/15/2014 | Price change | $249,900-3.8%$126/sqft |
Source: Weichert Realtors #6256891 Report a problem | ||
| 8/31/2013 | Price change | $259,900-3.7%$131/sqft |
Source: Weichert Realtors #6256891 Report a problem | ||
| 8/1/2013 | Listed for sale | $269,900+107.6%$136/sqft |
Source: Weichert Realtors #6256891 Report a problem | ||
| 10/4/1994 | Sold | $130,000$65/sqft |
Source: Public Record Report a problem | ||
Get a cash offer in 3 minutes
Find out how much your home could sell for in as little as 3 minutes with a no-obligation cash offer.
Estimated market value
$597,900
