Very well-cared for city home with lots of charm! The first floor of this home has a large living room and dining room with hardwood floors, a half bath and a porch that overlooks the backyard. Two bedrooms and a full bath are located upstairs. The laundry is located in the partially finished basement along with storage, a full bath with shower and a large area for a game room, exercise room or an additional bedroom.
The backyard offers a unique garden oasis with perennials, raised garden beds, a covered barbeque area, a covered seating area, a firepit, several fruit trees and plenty of grass!
This well-cared for home is going to go fast, so schedule a showing before it's sold!
Pending
$230,000
3 Lynde St, Plattsburgh, NY 12901
2beds
1,783sqft
Single Family Residence
Built in 1939
8,276 Square Feet Lot
$230,300 Zestimate®
$129/sqft
$-- HOA
What's special
Covered barbeque areaRaised garden bedsPlenty of grassSeveral fruit treesCovered seating area
- 45 days
- 65
- 1
Likely to sell faster than
Zillow last checked:
Listing updated:
Listed by:
Century 21 The One 518-563-7350,
Cathy Williams
Source: ACVMLS,MLS#: 208181
Facts & features
Interior
Bedrooms & bathrooms
- Bedrooms: 2
- Bathrooms: 3
- Full bathrooms: 2
- 1/2 bathrooms: 1
Bedroom 1
- Level: Second
- Area: 205.09 Square Feet
- Dimensions: 15.08 x 13.6
Bedroom 2
- Level: Second
- Area: 118.75 Square Feet
- Dimensions: 12.08 x 9.83
Bathroom 1
- Level: First
- Area: 12.74 Square Feet
- Dimensions: 4.5 x 2.83
Bathroom 2
- Level: Second
- Area: 52.31 Square Feet
- Dimensions: 10.83 x 4.83
Bathroom 3
- Level: Basement
- Area: 44.72 Square Feet
- Dimensions: 7.58 x 5.9
Dining room
- Level: First
- Area: 120.44 Square Feet
- Dimensions: 11.75 x 10.25
Kitchen
- Level: First
- Area: 90.09 Square Feet
- Dimensions: 10.5 x 8.58
Living room
- Level: First
- Area: 240.96 Square Feet
- Dimensions: 20.08 x 12
Other
- Level: Basement
- Area: 243.65 Square Feet
- Dimensions: 18.5 x 13.17
Heating
- Electric
Appliances
- Included: Dishwasher, Electric Range, Microwave, Refrigerator, Washer/Dryer
- Laundry: In Basement
Features
- Basement: Full
Interior area
- Total structure area: 1,935
- Total interior livable area: 1,783 sqft
- Finished area above ground: 1,221
- Finished area below ground: 562
Property
Parking
- Parking features: Garage
- Has garage: Yes
Features
- Fencing: Back Yard,Fenced
Lot
- Size: 8,276 Square Feet
- Features: Back Yard, City Lot
Details
- Additional structures: Shed(s)
- Parcel number: 220.2118.1
Construction
Type & style
- Home type: SingleFamily
- Architectural style: Cape Cod
- Property subtype: Single Family Residence
Materials
- Roof: Shingle
Condition
- Year built: 1939
Utilities & green energy
- Sewer: Public Sewer
- Water: Public
Community & HOA
Location
- Region: Plattsburgh
Financial & listing details
- Price per square foot: $129/sqft
- Tax assessed value: $228,700
- Annual tax amount: $3,627
- Date on market: 8/19/2026
- Listing agreement: Exclusive Right To Sell
- Listing terms: Cash,Conventional,FHA
- Lease term: Short Term Lease
Estimated market value
$230,300
$219,000 - $242,000
$2,449/mo
Price history
| Date | Event | Price |
|---|---|---|
| 8/22/2026 | Pending sale | $230,000$129/sqft |
Source:  ACVMLS #208181 Report a problem ACVMLS #208181 Report a problem | ||
| 8/19/2026 | Listed for sale | $230,000+46.5%$129/sqft |
Source: ACVMLS #208181 Report a problem | ||
| 8/7/2006 | Sold | $157,000+12.9%$88/sqft |
Source: Public Record Report a problem | ||
| 3/8/2004 | Sold | $139,000+26.5%$78/sqft |
Source: Public Record Report a problem | ||
| 6/24/1997 | Sold | $109,900$62/sqft |
Source: Public Record Report a problem | ||
Public tax history
| Year | Property taxes | Tax assessment |
|---|---|---|
| 2025 | -- | $228,700 +10% |
| 2024 | -- | $207,900 +17.7% |
| 2023 | -- | $176,700 |
| 2022 | -- | $176,700 |
| 2021 | -- | $176,700 +4.2% |
| 2020 | -- | $169,600 |
| 2019 | -- | $169,600 +6.4% |
| 2018 | -- | $159,400 |
| 2017 | $2,874 | $159,400 |
| 2016 | -- | $159,400 |
| 2015 | -- | $159,400 |
| 2014 | -- | $159,400 |
| 2013 | -- | $159,400 |
| 2012 | -- | $159,400 |
| 2011 | -- | $159,400 |
| 2010 | -- | $159,400 +1.5% |
| 2009 | -- | $157,000 |
| 2008 | -- | $157,000 +1.3% |
| 2007 | -- | $155,000 |
| 2006 | -- | $155,000 +12.2% |
| 2005 | -- | $138,200 |
| 2004 | -- | $138,200 +19.8% |
| 2003 | -- | $115,400 +5% |
| 2002 | -- | $109,900 |
| 2001 | -- | $109,900 +38.1% |
| 2000 | -- | $79,600 |
Find assessor info on the county website
Monthly payment
Climate risks
Neighborhood: 12901
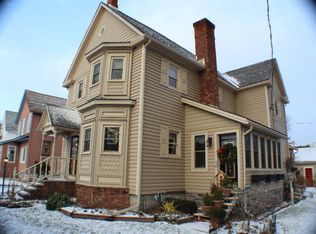
Similar homes
- $230,0003 bd2 ba1.4k sqft66 Bailey Ave, Plattsburgh, NY 12901For Sale
 MLS ID #208001, Kira Witherwax, Listing by: REMAX North Country. ACVMLS
 - $259,0002 bd2 ba1.4k sqft150 Broad St, Plattsburgh, NY 12901For Sale
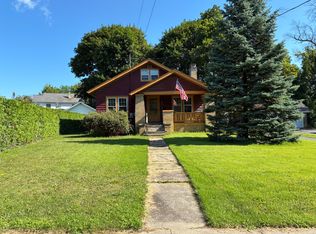 MLS ID #207953, Kevin Champagne, Listing by: Coldwell Banker Whitbeck Assoc. Plattsburgh. ACVMLS
 - $219,0003 bd1 ba1.4k sqft126 Oak St, Plattsburgh, NY 12901For Sale
 MLS ID #205595, Lindsay Boulerice, Listing by: LB House To Home Realty. ACVMLS
 - $--3 bd2 ba1.7k sqft82 Moffitt Rd, Plattsburgh, NY 12901Auction
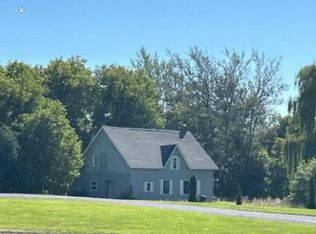 Auction.com 1
