Skip main navigation
Under contract
  • $824,900

    3 Lyons St, South River, NJ 08882

    5beds
    2,400sqft
    : 
    Loading
    Get pre-qualified
    Single Family Residence
    Built in 2025
    5,998 Square Feet Lot
    $830,700 Zestimate®
    $344/sqft
    $-- HOA

    What's special

    Cozy gas fireplaceDetached two-car garageSleek quartz countertopsEnergy-efficient dual-zone hvacChef-inspired kitchenExpansive primary suiteLarge yard
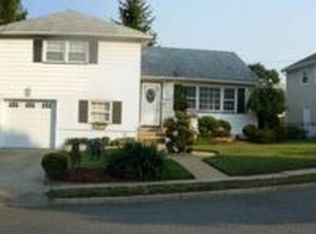
    Welcome to this stunning, newly constructed custom home..where thoughtful design, elevated finishes, and modern functionality come together in perfect harmony. Boasting 5 bedrooms and 4 full baths, this move-in-ready residence offers the ideal blend of luxury, comfort, and versatility for today's lifestyle. At the heart of the home, the chef-inspired kitchen impresses with sleek quartz countertops, premium stainless steel appliances, and an oversized center island designed for gathering and everyday living. A stylish dining area with a built-in side bar and wine fridge creates the perfect setting for entertaining with ease. The open-concept living room is both inviting and dramatic, featuring a cozy gas fireplace and soaring vaulted ceilings that draw in natural light and create a true sense of space. The main level offers two generously sized bedrooms and a beautifully appointed full bath, ideal for guests, a home office, or flexible living arrangements. Upstairs, retreat to the expansive primary suite, a private sanctuary complete with a spa-like ensuite bath featuring custom tilework and a deep soaking tub. Two additional spacious bedrooms, a designer full bath, and a convenient second-floor laundry room with quartz counters and custom cabinetry complete this level. The fully finished basement expands your living space even further, offering endless possibilities, from a media room to a home gym or playroom, plus an additional full bath for ultimate convenience. Ample storage and utility space ensure everything has its place. Enjoy year-round comfort with energy-efficient dual-zone HVAC, along with the added benefits of new construction peace of mind. Outside, a large yard and detached two-car garage provide the perfect finishing touch. This is more than a home...it's a lifestyle upgrade. Experience it for yourself and schedule your private showing today
    24 days
    |
    442
    |
    23
    |

    Zillow last checked:

    Listing updated:

    Listed by:

    MICHAEL FAVALE,

    KELLER WILLIAMS CORNERSTONE 908-359-0893

    Source: All Jersey MLS,MLS#: 2661711MMLS Logo

      Facts & features

      Interior

      Bedrooms & bathrooms
      • Bedrooms: 5
      • Bathrooms: 4
      • Full bathrooms: 4
      Primary bedroom
      • Features: Full Bath, Two Sinks, Walk-In Closet(s)
      Bathroom
      • Features: Stall Shower and Tub, Two Sinks
      Dining room
      • Features: Living Dining Combo
      Kitchen
      • Features: Kitchen Island, Granite/Corian Countertops, Kitchen Exhaust Fan, Pantry, Separate Dining Area
      Basement
      • Area: 800
      Heating
      • Forced Air, Zoned
      Cooling
      • Central Air, Zoned
      Appliances
      • Included: Dishwasher, Gas Range/Oven, Exhaust Fan, Microwave, Refrigerator, Kitchen Exhaust Fan, Gas Water Heater
      Features
      • Vaulted Ceiling(s), 2 Bedrooms, Dining Room, Bath Full, Entrance Foyer, Kitchen, Living Room, 3 Bedrooms, Bath Main, Laundry Room, Attic, None
      • Flooring: Ceramic Tile, Laminate
      • Windows: Insulated Windows
      • Basement: Finished, Bath Full, Interior Entry, Other Room(s), Recreation Room, Storage Space, Utility Room
      • Number of fireplaces: 1
      • Fireplace features: Gas
      Interior area
      • Total structure area: 2,400
      • Total interior livable area: 2,400 sqft
      Video & virtual tour

      Property

      Parking
      • Total spaces: 2
      • Parking features: 1 Car Width, 3 Cars Deep, Asphalt, Detached, Oversized
      • Garage spaces: 2
      • Has uncovered spaces: Yes
      Features
      • Levels: Two, At Grade
      • Stories: 2
      • Patio & porch: Deck
      • Exterior features: Barbecue, Curbs, Deck, Fencing/Wall, Insulated Pane Windows, Sidewalk, Yard
      • Pool features: None
      • Fencing: Fencing/Wall
      Lot
      • Size: 5,998 Square Feet
      • Dimensions: 60X100
      • Features: Level, Near Public Transit, Near Shopping
      Details
      • Parcel number: 23003640100021
      • Zoning: R-100

      Construction

      Type & style
      • Home type: SingleFamily
      • Architectural style: Colonial, Custom Home
      • Property subtype: Single Family Residence
      Materials
      • Roof: Asphalt
      Condition
      • Year built: 2025

      Utilities & green energy

      • Electric: 200 Amp(s)
      • Gas: Natural Gas
      • Sewer: Public Sewer
      • Water: Public
      • Utilities for property: Cable TV, Cable Connected, Electricity Connected, Natural Gas Connected

      Community & HOA

      Community
      • Features: Curbs, Sidewalks
      Location
      • Region: South River

      Financial & listing details

      • Price per square foot: $344/sqft
      • Tax assessed value: $247,200
      • Annual tax amount: $1
      • Date on market: 4/16/2026
      • Ownership: Fee Simple
      • Electric utility on property: Yes

        Estimated market value

        $830,700

        $789,000 - $872,000

        $4,682/mo

        Price history

        DateEventPrice
        7/1/2026Pending sale$824,900$344/sqft
        Source: GSMLS #4021116 Report a problem
        7/1/2026Contingent$824,900$344/sqft
        Source: All Jersey MLS #2661711M Report a problem
        6/22/2026Listed for sale$824,900$344/sqft
        Source: GSMLS #4021116 Report a problem
        5/22/2026Pending sale$824,900$344/sqft
        Source: GSMLS #4021116 Report a problem
        4/23/2026Contingent$824,900$344/sqft
        Source: All Jersey MLS #2661711M Report a problem
        4/16/2026Listed for sale$824,900$344/sqft
        Source: All Jersey MLS #2661711M Report a problem
        4/15/2026Listing removed$824,900$344/sqft
        Source: All Jersey MLS #2661301M Report a problem
        3/30/2026Price change$824,900-4%$344/sqft
        Source: All Jersey MLS #2661301M Report a problem
        2/17/2026Listed for sale$859,000$358/sqft
        Source: All Jersey MLS #2661301M Report a problem
        2/10/2026Listing removed$859,000$358/sqft
        Source: All Jersey MLS #2660864M Report a problem
        1/6/2026Price change$859,000-7.5%$358/sqft
        Source: All Jersey MLS #2660864M Report a problem
        11/21/2025Listed for sale$929,000+165.4%$387/sqft
        Source: All Jersey MLS #2660864M Report a problem
        10/30/2024Sold$350,000$146/sqft
        Source: All Jersey MLS #2560494M Report a problem

        Public tax history

        YearProperty taxesTax assessment
        2025$6,296 $247,200
        2024$6,296 +3.1%$247,200
        2023$6,108 +1.8%$247,200
        2022$6,002 +3.9%$247,200
        2021$5,777 +6.9%$247,200
        2020$5,403 -12.2%$247,200 +210.2%
        2019$6,157 +8.2%$79,700
        2018$5,691 +0%$79,700
        2017$5,689 +2.4%$79,700
        2016$5,556 +2.5%$79,700
        2015$5,423 +3.2%$79,700
        2014$5,257 +3%$79,700
        2013$5,103 +0.8%$79,700
        2012$5,063 +4.4%$79,700
        2011$4,852 +2.6%$79,700
        2010$4,730 +0.2%$79,700
        2009$4,721 $79,700
        2008-- $79,700
        2007-- $79,700
        2006-- $79,700
        2005-- $79,700
        2004$3,464 $79,700
        2003-- $79,700
        2002-- $79,700
        2001-- $79,700

        Find assessor info on the county website

        Monthly payment

        Est. payment

        Payment breakdown

        Explore the cost of this home by adjusting the details. Changes won't be saved.
        All calculations are estimates and provided by Zillow, Inc. for informational purposes only. Actual amounts may vary.
        HOA fees may include property taxes on listings classified as Co-Ops. Contact the listing agent and/or owner for fee details.
        Mortgage interest rates are dependent on a number of factors, including credit score, down payment, and repayment length. Interest rate data provided by Zillow Group Marketplace, Inc. as of 1/1/1970 from various mortgage lenders with which we have lead or other similar arrangements; the Estimated Payment is an average of those rates.
        See how much you could borrow to make a competitive offer.

        Climate risks

        Neighborhood: 08882

        Getting around

        52 / 100
        Somewhat Walkable
        28 / 100
        Somewhat Bikeable

        Nearby schools

        GreatSchools rating

        A local agent can set up tours, give advice and negotiate with sellers.

        A local lender can help you make sure your offer is ready when you are.

        Browse local experts

        Similar homes

        Skip to the end of the carouselSkip to the beginning of the carousel