Welcome to this well maintained contemporary split-entry home nestled in the heart of the desirable Colonial Park neighborhood on the sought-after Macone cul-de-sac. The open first floor features vaulted ceilings, sky lights and a gorgeous stone fireplace, creating a warm and inviting living space. The updated kitchen offers a peninsula open to the dining area, while the first-floor family room provides direct access to a wonderful deck overlooking the beautiful, flat, fenced-in yard with shed. Three generously sized bedrooms and a full bath complete the main level. The beautifully finished lower level offers flexible space for a bonus room or in-law potential for extended family. Bathroom, laundry, and dedicated home office, or additional guest space. Additional features include a garage, updated entry steps, and solar panels. Ideally located within walking distance to the Fells and nearby elementary schools and the new high school, with easy access to major highways. A fantastic opportunity in a wonderful neighborhood—this home truly has it all!
Pending
Price cut: $39.1K (9/2)
$999,900
3 Macone Cir, Stoneham, MA 02180
3beds
2,600sqft
Single Family Residence
Built in 1984
10,171 Square Feet Lot
$989,900 Zestimate®
$385/sqft
$-- HOA
What's special
Gorgeous stone fireplaceSolar panelsWonderful deckThree generously sized bedroomsUpdated entry stepsSky lightsVaulted ceilings
- 34 days
- 605
- 38
Likely to sell faster than
Zillow last checked:
Listing updated:
Listed by:
Leeman & Gately 781-307-1243,
Compass 617-206-3333,
Jill Leeman 781-307-1243
Source: MLS PIN,MLS#: 73565067
Facts & features
Interior
Bedrooms & bathrooms
- Bedrooms: 3
- Bathrooms: 2
- Full bathrooms: 2
- Main level bathrooms: 1
- Main level bedrooms: 3
Primary bedroom
- Features: Closet, Flooring - Hardwood, Remodeled
- Level: Main,First
- Area: 240
- Dimensions: 20 x 12
Bedroom 2
- Features: Closet, Flooring - Hardwood, Remodeled
- Level: Main,First
- Area: 165
- Dimensions: 15 x 11
Bedroom 3
- Features: Closet, Flooring - Hardwood, Remodeled
- Level: Main,First
- Area: 144
- Dimensions: 12 x 12
Bathroom 1
- Features: Bathroom - Full, Bathroom - Tiled With Tub & Shower, Flooring - Stone/Ceramic Tile
- Level: Main,First
- Area: 99
- Dimensions: 11 x 9
Bathroom 2
- Features: Bathroom - Full, Bathroom - With Shower Stall, Dryer Hookup - Electric, Washer Hookup
- Level: Basement
- Area: 60
- Dimensions: 12 x 5
Dining room
- Features: Flooring - Hardwood, Open Floorplan, Remodeled
- Level: Main,First
- Area: 156
- Dimensions: 13 x 12
Family room
- Features: Deck - Exterior, Exterior Access, Open Floorplan, Remodeled
- Level: Main,First
- Area: 156
- Dimensions: 13 x 12
Kitchen
- Features: Dining Area, Countertops - Stone/Granite/Solid, Cabinets - Upgraded, Open Floorplan, Remodeled, Stainless Steel Appliances, Peninsula
- Level: Main,First
- Area: 144
- Dimensions: 12 x 12
Living room
- Features: Vaulted Ceiling(s), Flooring - Hardwood, Open Floorplan, Remodeled
- Level: Main,First
- Area: 285
- Dimensions: 19 x 15
Office
- Level: Basement
- Area: 81
- Dimensions: 9 x 9
Heating
- Electric, Ductless
Cooling
- Ductless
Appliances
- Included: Electric Water Heater, Range, Disposal, Refrigerator
- Laundry: Bathroom - Full, In Basement
Features
- Open Floorplan, Bonus Room, Office
- Flooring: Tile, Hardwood
- Windows: Insulated Windows
- Basement: Full,Finished,Walk-Out Access,Interior Entry,Garage Access
- Number of fireplaces: 1
- Fireplace features: Living Room
Interior area
- Total structure area: 2,600
- Total interior livable area: 2,600 sqft
- Finished area above ground: 2,600
Video & virtual tour
Property
Parking
- Total spaces: 4
- Parking features: Attached, Paved Drive, Off Street, Paved
- Attached garage spaces: 1
- Uncovered spaces: 3
Features
- Patio & porch: Deck, Patio
- Exterior features: Deck, Patio, Rain Gutters, Storage, Sprinkler System, Fenced Yard
- Fencing: Fenced
Lot
- Size: 10,171 Square Feet
Details
- Parcel number: M:09 B:000 L:105,768841
- Zoning: R
Construction
Type & style
- Home type: SingleFamily
- Architectural style: Contemporary,Split Entry
- Property subtype: Single Family Residence
Materials
- Frame
- Foundation: Concrete Perimeter
- Roof: Shingle
Condition
- Year built: 1984
Utilities & green energy
- Electric: 220 Volts, 200+ Amp Service
- Sewer: Public Sewer
- Water: Public
- Utilities for property: for Electric Range
Community & HOA
Community
- Features: Public Transportation, Tennis Court(s), Park, Walk/Jog Trails, Stable(s), Bike Path, Conservation Area, Highway Access, Private School, Public School, T-Station
- Subdivision: Colonial Park
HOA
- Has HOA: No
Location
- Region: Stoneham
Financial & listing details
- Price per square foot: $385/sqft
- Tax assessed value: $905,800
- Annual tax amount: $9,266
- Date on market: 8/31/2026
Estimated market value
$989,900
$940,000 - $1.04M
$4,508/mo
Price history
| Date | Event | Price |
|---|---|---|
| 9/16/2026 | Pending sale | $999,900$385/sqft |
Source: MLS PIN #73565067 Report a problem | ||
| 9/9/2026 | Contingent | $999,900$385/sqft |
Source: MLS PIN #73565067 Report a problem | ||
| 9/2/2026 | Price change | $999,900-3.8%$385/sqft |
Source: MLS PIN #73565067 Report a problem | ||
| 8/18/2026 | Listed for sale | $1,039,000+15.4%$400/sqft |
Source: MLS PIN #73565067 Report a problem | ||
| 7/14/2021 | Sold | $900,000+80%$346/sqft |
Source: Public Record Report a problem | ||
| 6/1/2007 | Sold | $500,000+104.9%$192/sqft |
Source: Public Record Report a problem | ||
| 4/3/1992 | Sold | $244,000-5.4%$94/sqft |
Source: Public Record Report a problem | ||
| 10/31/1990 | Sold | $258,000$99/sqft |
Source: Public Record Report a problem | ||
Public tax history
| Year | Property taxes | Tax assessment |
|---|---|---|
| 2025 | $9,266 +3.4% | $905,800 +7% |
| 2024 | $8,961 +4% | $846,200 +9% |
| 2023 | $8,616 +13.6% | $776,200 +6.5% |
| 2022 | $7,585 +9.3% | $728,600 +13.6% |
| 2021 | $6,938 +1.5% | $641,200 +1.2% |
| 2020 | $6,837 -2.3% | $633,600 +1.6% |
| 2019 | $6,995 +4.3% | $623,400 +8.9% |
| 2018 | $6,704 -1.3% | $572,500 +4.5% |
| 2017 | $6,791 +5% | $548,100 +7.6% |
| 2016 | $6,469 -2.3% | $509,400 -0.3% |
| 2015 | $6,623 +1.3% | $511,000 +5.5% |
| 2014 | $6,535 +12.7% | $484,400 +9% |
| 2013 | $5,801 +3.6% | $444,200 |
| 2012 | $5,601 +0.9% | $444,200 -2.3% |
| 2011 | $5,552 -1.2% | $454,700 -7% |
| 2010 | $5,619 +2.9% | $489,000 -2.6% |
| 2009 | $5,460 +2.5% | $501,800 -4% |
| 2008 | $5,325 +0.3% | $522,600 -4.1% |
| 2007 | $5,307 +0.7% | $544,900 |
| 2006 | $5,269 +0.9% | $544,900 +9.2% |
| 2005 | $5,220 +5.2% | $499,000 +22.2% |
| 2004 | $4,964 +3.9% | $408,200 |
| 2003 | $4,776 -20.5% | $408,200 +36.2% |
| 2002 | $6,011 +38.2% | $299,800 +0% |
| 2000 | $4,349 +6.9% | $299,700 +24.9% |
| 1999 | $4,068 | $240,000 |
Find assessor info on the county website
Monthly payment
Est. payment
Payment breakdown
Explore the cost of this home by adjusting the details. Changes won't be saved.Climate risks
Neighborhood: 02180
Nearby schools
Schools provided by the listing agent
- Elementary: Colonial Park
- Middle: Stoneham
- High: Stoneham
Source: MLS PIN. This data may not be complete. We recommend contacting the local school district to confirm school assignments for this home.
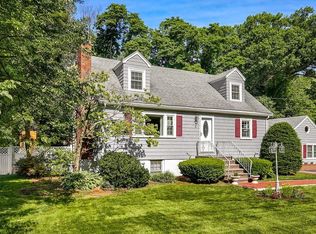
Similar homes
- $799,9003 bd2 ba2.1k sqft51 Lindenwood Rd, Stoneham, MA 02180For Sale
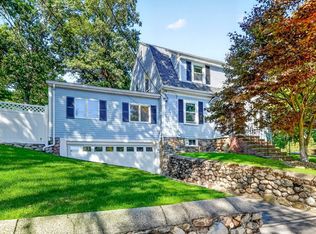 MLS ID #73578434, Leeman & Gately, Compass. MLS PIN
 - $1,200,0003 bd3 ba2.4k sqft19 Rockwood St, Melrose, MA 02176For Sale
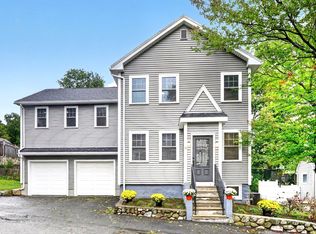 MLS ID #73585709, Christine Natale, Christine E. Natale, Broker. MLS PIN
 - $989,0004 bd3 ba2.5k sqft125 Fellsmere St, Lynn, MA 01904For Sale
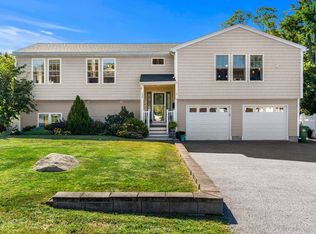 MLS ID #73577219, Jennifer Doucette, The Lovely Advisory LLC. MLS PIN
 - $1,069,0004 bd3 ba2.4k sqft24 Richardson St, Winchester, MA 01890For Sale
 MLS ID #73571480, Andersen Group Realty, Keller Williams Realty Boston Northwest. MLS PIN
