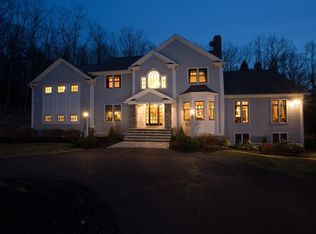
YOU WON’T WANT TO MISS this beautiful home with gorgeous serenity on a 7.94 acres in a fantastic neighborhood! Look no further than this wonderful home that sits well off the road yet in a super convenient commuting location. Enter and feel at home in the large & sunny family room or meander into the beautiful eat-in kitchen with center island and young stainless appliances. If extra space is what you desire look no further then the walk in laundry room w/bonus pantry. Entertain in your dining room which leads out to an oversized patio which awaits your fall BBQ’s. Enjoy your own oversized primary bedroom w/attached en-suite & dual closets. 2 additional tremendous sized bedrooms w/fantastic closet space. Wait until you see the gorgeous walkout basement with its open floor plan, own zone heat, and multi-purpose areas. Bring the critters, cars, or hobbyists because the 2 car garage is oversized and there is plenty of room to build additional outbuilding or have your own trails.
Sold for $490,000
$490,000
3 Major Moore Cir, Paxton, MA 01612
3beds
1,680sqft
Single Family Residence
Built in 2005
7.94 Acres Lot
$566,000 Zestimate®
$292/sqft
$3,526 Estimated rent
Home value
$566,000
$538,000 - $594,000
$3,526/mo
Zestimate® history
Owner options
List your home for rent
$3,526/mo
Rent Zestimate®
Find your next renter with Zillow Rental Manager. Plus, with online applications, you can quickly screen prospective tenants – for free.
$3,526/mo
Rent Zestimate®
Refinance and save
$3,397/mo
Est. payment
Refinancing to a lower rate could help reduce your monthly payments and save thousands over the life of the loan.
$3,397/mo
Est. payment
Explore your selling options
Work with a Zillow partner agent
Leverage their expertise and Zillow's premium Showcase listings to get your home seen by more buyers.
Get startedList with your own agent
Get your home in front of millions of buyers by listing it on Zillow.
Learn how to do itSell it yourself
Take full control of how buyers see your home on Zillow by listing For Sale by Owner (FSBO).
List your homeWhat's special
Center islandOwn zone heatDual closetsBeautiful eat-in kitchenYoung stainless appliancesGorgeous serenityGorgeous walkout basement
Zillow last checked:
Listing updated:
Listed by:
THE LASH GROUP 508-603-9898,
Keller Williams Boston MetroWest 508-877-6500,
Laurie Ann Babbitt-Strapponi 508-922-9471
Bought with:
Cherie Benoit
Keller Williams Pinnacle Central
Source: MLS PIN,MLS#: 73158632
Facts & features
Interior
Bedrooms & bathrooms
- Bedrooms: 3
- Bathrooms: 2
- Full bathrooms: 2
Primary bedroom
- Features: Bathroom - Full, Ceiling Fan(s), Closet, Flooring - Laminate
- Level: First
- Area: 221
- Dimensions: 17 x 13
Bedroom 2
- Features: Ceiling Fan(s), Closet, Flooring - Laminate
- Level: First
- Area: 162.75
- Dimensions: 15.5 x 10.5
Bedroom 3
- Features: Ceiling Fan(s), Closet, Flooring - Wall to Wall Carpet
- Level: First
- Area: 156
- Dimensions: 13 x 12
Primary bathroom
- Features: Yes
Dining room
- Features: Ceiling Fan(s), Flooring - Laminate, Exterior Access, Slider
- Level: First
- Area: 156
- Dimensions: 13 x 12
Family room
- Features: Flooring - Wall to Wall Carpet
- Level: Basement
- Area: 686
- Dimensions: 28 x 24.5
Kitchen
- Features: Flooring - Laminate
- Level: First
- Area: 175.5
- Dimensions: 13.5 x 13
Living room
- Features: Ceiling Fan(s), Flooring - Laminate
- Level: First
- Area: 273
- Dimensions: 21 x 13
Heating
- Baseboard
Cooling
- None
Appliances
- Included: Range, Dishwasher, Microwave, Refrigerator, Washer, Dryer
- Laundry: First Floor
Features
- Flooring: Carpet, Laminate
- Basement: Full,Finished,Garage Access,Radon Remediation System
- Has fireplace: No
Interior area
- Total structure area: 1,680
- Total interior livable area: 1,680 sqft
Property
Parking
- Total spaces: 8
- Parking features: Attached, Under, Paved Drive, Shared Driveway
- Attached garage spaces: 2
- Uncovered spaces: 6
Features
- Patio & porch: Patio
- Exterior features: Patio
Lot
- Size: 7.94 Acres
Details
- Parcel number: 3216518
- Zoning: R40
Construction
Type & style
- Home type: SingleFamily
- Architectural style: Ranch
- Property subtype: Single Family Residence
Materials
- Foundation: Concrete Perimeter
- Roof: Shingle
Condition
- Year built: 2005
Utilities & green energy
- Sewer: Private Sewer
- Water: Private
- Utilities for property: for Electric Oven
Community & HOA
HOA
- Has HOA: No
Location
- Region: Paxton
Financial & listing details
- Price per square foot: $292/sqft
- Tax assessed value: $356,800
- Annual tax amount: $6,273
- Date on market: 9/10/2026
Price history
| Date | Event | Price |
|---|---|---|
| 10/17/2023 | Sold | $490,000+12%$292/sqft |
Source: MLS PIN #73158632 Report a problem | ||
| 9/19/2023 | Contingent | $437,500$260/sqft |
Source: MLS PIN #73158632 Report a problem | ||
| 9/13/2023 | Listed for sale | $437,500+35.4%$260/sqft |
Source: MLS PIN #73158632 Report a problem | ||
| 3/12/2019 | Sold | $323,000+4.2%$192/sqft |
Source: Public Record Report a problem | ||
| 1/14/2019 | Pending sale | $310,000$185/sqft |
Source: RE/MAX PROFESSIONAL ASSOCIATES #72439388 Report a problem | ||
| 1/10/2019 | Listed for sale | $310,000+10.7%$185/sqft |
Source: RE/MAX Prof Associates #72439388 Report a problem | ||
| 6/22/2016 | Sold | $280,000+7.7%$167/sqft |
Source: Public Record Report a problem | ||
| 4/7/2016 | Pending sale | $259,900$155/sqft |
Source: XSell Realty, LLC #71977279 Report a problem | ||
| 3/25/2016 | Listed for sale | $259,900-14.7%$155/sqft |
Source: XSell Realty, LLC #71977279 Report a problem | ||
| 2/19/2016 | Sold | $304,720+22.4%$181/sqft |
Source: Public Record Report a problem | ||
| 8/10/2015 | Listing removed | $249,000$148/sqft |
Source: RE/MAX Advantage 1 #71821533 Report a problem | ||
| 6/30/2015 | Price change | $249,000-10.8%$148/sqft |
Source: RE/MAX Advantage 1 #71821533 Report a problem | ||
| 4/22/2015 | Listed for sale | $279,000+99.3%$166/sqft |
Source: RE/MAX Advantage 1 #71821533 Report a problem | ||
| 10/27/2004 | Sold | $140,000$83/sqft |
Source: Public Record Report a problem | ||
Public tax history
| Year | Property taxes | Tax assessment |
|---|---|---|
| 2025 | $6,596 +6.9% | $447,500 +16.6% |
| 2024 | $6,169 -1.7% | $383,900 +7.6% |
| 2023 | $6,273 +2% | $356,800 +10.1% |
| 2022 | $6,151 +4.7% | $324,100 +8.8% |
| 2021 | $5,876 -3.7% | $297,800 -3.7% |
| 2020 | $6,104 +3% | $309,400 +3% |
| 2019 | $5,928 +7.3% | $300,300 +11% |
| 2018 | $5,526 +6.7% | $270,500 +6.5% |
| 2017 | $5,181 +1.5% | $254,100 +2.5% |
| 2016 | $5,104 +1.5% | $247,900 +2.5% |
| 2015 | $5,029 +2.4% | $241,900 +1% |
| 2014 | $4,912 -0.9% | $239,500 -7.1% |
| 2013 | $4,955 +4.4% | $257,800 -1.3% |
| 2012 | $4,745 +2.1% | $261,300 -4.3% |
| 2011 | $4,647 -2% | $272,900 -6.2% |
| 2010 | $4,743 +17.5% | $291,000 -4.4% |
| 2009 | $4,036 +3.2% | $304,400 -7.3% |
| 2008 | $3,912 +4.4% | $328,200 |
| 2007 | $3,748 +85.3% | $328,200 +101.3% |
| 2006 | $2,023 +25% | $163,000 +29.4% |
| 2005 | $1,619 +37.9% | $126,000 +37.9% |
| 2004 | $1,174 -12.3% | $91,400 +22.2% |
| 2003 | $1,338 | $74,800 |
| 2002 | -- | $74,800 +19.5% |
| 2000 | $1,233 | $62,600 |
Find assessor info on the county website
Neighborhood: 01612
Nearby homes
- $780,0005 bd4 ba2.7k sqft7 Major Moore Cir, Paxton, MA 01612Sold

- $70,500-- bd-- ba-- sqft281 West St, Paxton, MA 01612Off Market
- $1,285,9004 bd4 ba4.6k sqft5 Major Moore Cir, Paxton, MA 01612Off Market
- $437,9003 bd1 ba1.6k sqft279 West St, Paxton, MA 01612Off Market
- $411,1003 bd2 ba1.6k sqft277 West St, Paxton, MA 01612Off Market
- $468,0002 bd2 ba1.2k sqft275 West St, Paxton, MA 01612Off Market
- $967,8004 bd3 ba3.4k sqft18 South St, Paxton, MA 01612Off Market
- $857,8004 bd3 ba3.7k sqft1 Major Moore Cir, Paxton, MA 01612Off Market
Nearby schools
GreatSchools rating
- 7/10Paxton Center SchoolGrades: K-8Distance: 1.5 mi
- 7/10Wachusett Regional High SchoolGrades: 9-12Distance: 5.2 mi
Get a cash offer in 3 minutes
Find out how much your home could sell for in as little as 3 minutes with a no-obligation cash offer.
Estimated market value
$566,000
Get a cash offer in 3 minutes
Find out how much your home could sell for in as little as 3 minutes with a no-obligation cash offer.
Estimated market value
$566,000
- Massachusetts
- Worcester County
- Paxton
- 01612
- 3 Major Moore Cir
