Great NEW PRICE on this gardener's dream in desirable Huntington! Exquisitely-expanded, meticulously-kept, sunny Ranch home with 3 good-sized Bedrooms, 1.5 Baths, a finished Basement plus the extras of 3 versatile out-buildings all on .93 acre. The home's Main Level features gleaming hardwood floors throughout. An eat-in Kitchen opens to an absolutely stunning Great Room with cathedral ceiling and skylights surrounded by floor-to-ceiling windows for enviable year-round enjoyment of the expansive lawns and lush, perennial gardens. Lower Level offers an additional 350' of living space for a Family Room or Office, plus an enclosed storage area with shelving & cedar closet. Nestled in seasonal gardens just steps out the Main Level back doors are a vintage Barn great for storage of all kinds, plus a finished 11' x 21' "Shed" with electricity, windows, carpeting & French doors opening to a patio.. perfect for a Studio, Office, Gameroom/Gym or a potential Guest House/ADU. Situated in the most picturesque of settings in a quiet, sought-after neighborhood minutes from popular dining, shopping, schools and easy access to commuter routes and Metro North. This home is an excellent choice for up-sizers with growing households or down-sizers looking for a delightful next chapter. Also ideal as a 2nd Home escape for city dwellers. For day-to-day living or entertaining, don't miss this opportunity to bring your touches and create the indoor/outdoor haven you will treasure for years to come! Additional extras and updates: *200 amp electrical panel, *a Navien tankless water heater, *2 wood-burning fireplaces and 1 gas fireplace, *new and newer appliances, *a gazebo, *a vintage stone wall bordering back of the property, and more! **Plenty of room for a pool or expansion**!
Sold for $600,000
$600,000
3 Maler Avenue, Shelton, CT 06484
3beds
1,888sqft
Single Family Residence
Built in 1965
0.93 Acres Lot
$607,700 Zestimate®
$318/sqft
$3,554 Estimated rent
Home value
$607,700
$577,000 - $638,000
$3,554/mo
Zestimate® history
Owner options
List your home for rent
$3,554/mo
Rent Zestimate®
Find your next renter with Zillow Rental Manager. Plus, with online applications, you can quickly screen prospective tenants – for free.
$3,554/mo
Rent Zestimate®
Refinance and save
$4,131/mo
Est. payment
Refinancing to a lower rate could help reduce your monthly payments and save thousands over the life of the loan.
$4,131/mo
Est. payment
Explore your selling options
Work with a Zillow partner agent
Leverage their expertise and Zillow's premium Showcase listings to get your home seen by more buyers.
Get startedList with your own agent
Get your home in front of millions of buyers by listing it on Zillow.
Learn how to do itSell it yourself
Take full control of how buyers see your home on Zillow by listing For Sale by Owner (FSBO).
List your homeWhat's special
Expansive lawnsLush perennial gardensFinished basementGleaming hardwood floors throughoutEat-in kitchenFloor-to-ceiling windowsNew and newer appliances
Zillow last checked:
Listing updated:
Listed by:
The Vanderblue Team at Higgins Group,
Sharon Montesanti (916)956-1817,
Higgins Group Real Estate 203-254-9000
Bought with:
Gary Piccirillo, RES.0539189
RE/MAX Right Choice
Source: Smart MLS,MLS#: 24139784
Facts & features
Interior
Bedrooms & bathrooms
- Bedrooms: 3
- Bathrooms: 2
- Full bathrooms: 1
- 1/2 bathrooms: 1
Rooms
- Room types: Laundry
Primary bedroom
- Features: Ceiling Fan(s), Hardwood Floor
- Level: Main
- Area: 143.75 Square Feet
- Dimensions: 11.5 x 12.5
Bedroom
- Features: Hardwood Floor
- Level: Main
- Area: 131.4 Square Feet
- Dimensions: 9 x 14.6
Bedroom
- Features: Hardwood Floor
- Level: Main
- Area: 136.85 Square Feet
- Dimensions: 11.5 x 11.9
Bathroom
- Features: Corian Counters, Vinyl Floor
- Level: Main
- Area: 17.1 Square Feet
- Dimensions: 3 x 5.7
Bathroom
- Features: Tub w/Shower, Tile Floor
- Level: Main
- Area: 50.02 Square Feet
- Dimensions: 6.1 x 8.2
Family room
- Features: Dry Bar, Fireplace, Concrete Floor
- Level: Lower
- Area: 363.49 Square Feet
- Dimensions: 16.3 x 22.3
Great room
- Features: Skylight, Cathedral Ceiling(s), Ceiling Fan(s), Dining Area, Gas Log Fireplace, Hardwood Floor
- Level: Main
- Area: 403.09 Square Feet
- Dimensions: 17.3 x 23.3
Kitchen
- Features: Built-in Features, Ceiling Fan(s), Dining Area, Vinyl Floor
- Level: Main
- Area: 227.7 Square Feet
- Dimensions: 11.5 x 19.8
Living room
- Features: Bay/Bow Window, Fireplace, Hardwood Floor
- Level: Main
- Area: 217.35 Square Feet
- Dimensions: 11.5 x 18.9
Heating
- Baseboard, Electric, Solar
Cooling
- Ceiling Fan(s), Window Unit(s)
Appliances
- Included: Cooktop, Oven/Range, Range Hood, Refrigerator, Dishwasher, Washer, Dryer, Water Heater, Tankless Water Heater
- Laundry: Main Level
Features
- Doors: Storm Door(s)
- Windows: Thermopane Windows
- Basement: Full,Heated,Storage Space,Garage Access,Partially Finished,Liveable Space,Concrete
- Attic: Floored,Pull Down Stairs
- Number of fireplaces: 2
Interior area
- Total structure area: 1,888
- Total interior livable area: 1,888 sqft
- Finished area above ground: 1,536
- Finished area below ground: 352
Property
Parking
- Total spaces: 6
- Parking features: Detached, Attached, Paved, Off Street, Driveway, Private
- Attached garage spaces: 3
- Has uncovered spaces: Yes
Features
- Patio & porch: Porch
- Exterior features: Rain Gutters, Lighting, Sidewalk, Fruit Trees, Garden, Stone Wall
Lot
- Size: 0.93 Acres
- Features: Dry, Sloped
Details
- Additional structures: Barn(s), Shed(s)
- Parcel number: 287816
- Zoning: R-1
Construction
Type & style
- Home type: SingleFamily
- Architectural style: Ranch
- Property subtype: Single Family Residence
Materials
- Vinyl Siding
- Foundation: Concrete Perimeter
- Roof: Asphalt
Condition
- New construction: No
- Year built: 1965
Utilities & green energy
- Sewer: Septic Tank
- Water: Well
Green energy
- Energy efficient items: Doors, Windows
- Energy generation: Solar
Community & HOA
Community
- Features: Golf, Library, Medical Facilities, Playground, Public Rec Facilities, Shopping/Mall
- Subdivision: Huntington
HOA
- Has HOA: No
Location
- Region: Shelton
Financial & listing details
- Price per square foot: $318/sqft
- Tax assessed value: $231,700
- Annual tax amount: $4,361
- Date on market: 12/19/2025
Price history
| Date | Event | Price |
|---|---|---|
| 4/14/2026 | Sold | $600,000-4%$318/sqft |
Source:  Smart MLS #24139784 Report a problem Smart MLS #24139784 Report a problem | ||
| 3/17/2026 | Pending sale | $625,000$331/sqft |
Source: Smart MLS #24139784 Report a problem | ||
| 2/4/2026 | Price change | $625,000-3.8%$331/sqft |
Source: Smart MLS #24139784 Report a problem | ||
| 12/19/2025 | Listed for sale | $650,000$344/sqft |
Source: Smart MLS #24139784 Report a problem | ||
Public tax history
| Year | Property taxes | Tax assessment |
|---|---|---|
| 2025 | $4,361 -1.9% | $231,700 |
| 2024 | $4,444 +9.8% | $231,700 |
| 2023 | $4,048 | $231,700 |
| 2022 | $4,048 -0.8% | $231,700 +25.1% |
| 2021 | $4,079 -1.7% | $185,150 |
| 2020 | $4,151 | $185,150 |
| 2019 | $4,151 +2.9% | $185,150 |
| 2017 | $4,035 -1.8% | $185,150 -1% |
| 2015 | $4,108 -1.6% | $187,110 |
| 2014 | $4,174 | $187,110 |
| 2013 | $4,174 -0.4% | $187,110 |
| 2012 | $4,191 -6.1% | $187,110 -22.1% |
| 2011 | $4,463 -0.2% | $240,310 |
| 2010 | $4,472 +1.2% | $240,310 +1.1% |
| 2009 | $4,421 | $237,580 |
| 2008 | $4,421 +6.5% | $237,580 |
| 2007 | $4,151 +9.4% | $237,580 +52.3% |
| 2006 | $3,793 +4% | $156,030 +0.9% |
| 2005 | $3,648 +3.8% | $154,630 |
| 2004 | $3,515 +8.8% | $154,630 |
| 2003 | $3,230 +21.1% | $154,630 +39.9% |
| 1997 | $2,667 | $110,530 |
Find assessor info on the county website
Neighborhood: 06484
Nearby homes
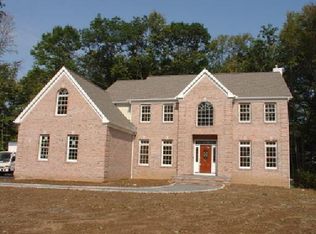
- $1,009,2004 bd4 ba3.8k sqftLOT 9 Maler 77 Ave, Shelton, CT 06484Off Market
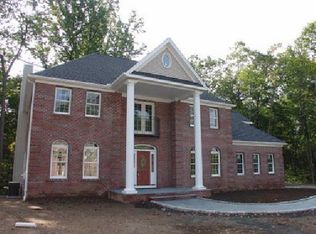
- $986,8004 bd4 ba3.8k sqftLOT 12 Maler 78 Ave, Shelton, CT 06484Off Market
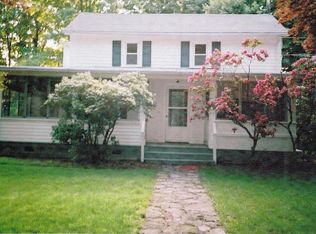
- $544,9004 bd2 ba2.1k sqft42-44 Willoughby Rd, Shelton, CT 06484Off Market
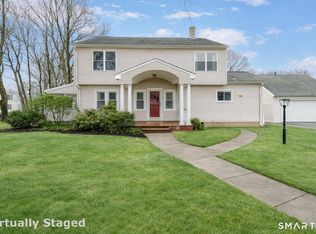
- $680,0005 bd2 ba2.1k sqft48 Willoughby Rd, Shelton, CT 06484Sold
- $567,6005 bd3 ba1.9k sqft54 Pine St, Shelton, CT 06484Off Market
- $480,1003 bd1 ba1.1k sqft7 Maler Ave, Shelton, CT 06484Off Market
- $761,5004 bd3 ba2.5k sqft52 Willoughby Rd, Shelton, CT 06484Off Market
- $---- bd-- ba-- sqft42 Willoughby Rd, Shelton, CT 06484Off Market
Nearby schools
GreatSchools rating
- 8/10Elizabeth Shelton SchoolGrades: K-4Distance: 0.5 mi
- 4/10Intermediate SchoolGrades: 7-8Distance: 0.7 mi
- 7/10Shelton High SchoolGrades: 9-12Distance: 1 mi
Schools provided by the listing agent
- Elementary: Elizabeth Shelton
- High: Shelton
Source: Smart MLS. This data may not be complete. We recommend contacting the local school district to confirm school assignments for this home.
Sell for more on Zillow
Get a Zillow Showcase℠ listing at no additional cost and you could sell for .
$607,700
2% more
+$12,154
With Zillow Showcase(estimated)
$619,854
Sell for more on Zillow
Get a Zillow Showcase℠ listing at no additional cost and you could sell for .
$607,700
2% more
+$12,154
With Zillow Showcase(estimated)
$619,854
- Connecticut
- Fairfield County
- Shelton
- 06484
- 3 Maler Avenue
