Skip main navigation
Closed
  • Listing Provided by: Merle SCHNEIDER Real Estate
    Bought with: Lux Properties
    Price Unknown

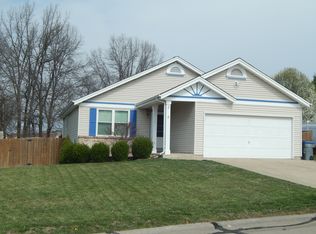
    3 Mallard Pointe Dr, O'Fallon, MO 63368

    3beds
    1,450sqft
    Single Family Residence
    Built in 1990
    1,306.8 Square Feet Lot
    $275,300 Zestimate®
    $--/sqft
    $2,186 Estimated rent

    Home value

    $275,300

    $262,000 - $289,000

    $2,186/mo

    Zestimate® history
    Loading
    Loading...

    Owner options

    List your home for rent

    $2,186/mo

    Rent Zestimate®

    Find your next renter with Zillow Rental Manager. Plus, with online applications, you can quickly screen prospective tenants – for free.

    Learn more

    $2,186/mo

    Rent Zestimate®

    Refinance and save

    $42/mo

    Est. payment

    Refinancing to a lower rate could help reduce your monthly payments and save thousands over the life of the loan.

    See today's rates

    $42/mo

    Est. payment

    Explore your selling options

    Work with a Zillow partner agent

    Leverage their expertise and Zillow's premium Showcase listings to get your home seen by more buyers.

    Get started

    List with your own agent

    Get your home in front of millions of buyers by listing it on Zillow.

    Learn how to do it

    Sell it yourself

    Take full control of how buyers see your home on Zillow by listing For Sale by Owner (FSBO).

    List your home

    What's special

    Covered deckVaulted primary suiteGarden windowBreakfast barPantry closetPlant shelfVaulted ceiling
    STOP MAKING YOUR LANDLORD RICH W RENTS-Immediately as you enter your new home you will love the Vaulted Ceiling w 3 Skylights providing Natural Brightness. Display your trophies on Built-in bookcases by the Woodburning Buck Stove style Fireplace to warm things up on those chilly evenings. Plenty of Counter Space & Cabinetry in your Vaulted Kitchen boasting Breakfast Bar and Garden Window & Pantry Closet. Vaulted Primary Suite w Plant Shelf. Relaxful evenings as you step into your Sunroom off Kitchen or mozy to large Covered Deck. Incredible large Level back yard oasis w Fence & Utility Shed to store all your tools. Partially Finished LL Family Room & workshop. Attached 2 car Garage. Fabulous neighborhood, close to Hwy K shopping, popular restaurants & schools. SELLER TO REMOVE/REPLACE ROOF PRIOR TO CLOSING! Convenient Highway access to Hwys 70,364, & Hwy 64. Whole Home Inspection avail online w/ a few minor items left for the new homeowner and Current Asking Price is Reflective. Additional Rooms: Sun Room

    Zillow last checked:

    Listing updated:

    Listing Provided by:

    Merle E Schneider 314-422-8040,

    Merle SCHNEIDER Real Estate

    Bought with:

    Lauren E Johnson, 2007037960

    Lux Properties

    Source: MARIS,MLS#: 24058528MLS LogoOriginating MLS: St. Charles County Association of REALTORS

    Facts & features

    Interior

    Bedrooms & bathrooms
    • Bedrooms: 3
    • Bathrooms: 2
    • Full bathrooms: 2
    • Main level bathrooms: 2
    • Main level bedrooms: 3
    Primary bedroom
    • Features: Floor Covering: Carpeting, Wall Covering: Some
    • Level: Main
    • Area: 182
    • Dimensions: 14x13
    Bedroom
    • Features: Floor Covering: Carpeting, Wall Covering: Some
    • Level: Main
    • Area: 90
    • Dimensions: 10x9
    Bedroom
    • Features: Floor Covering: Carpeting, Wall Covering: Some
    • Level: Main
    • Area: 90
    • Dimensions: 10x9
    Kitchen
    • Features: Floor Covering: Laminate, Wall Covering: Some
    • Level: Main
    • Area: 153
    • Dimensions: 17x9
    Living room
    • Features: Floor Covering: Wood Veneer, Wall Covering: Some
    • Level: Main
    • Area: 176
    • Dimensions: 16x11
    Sunroom
    • Features: Floor Covering: Laminate, Wall Covering: Some
    • Level: Main
    • Area: 400
    • Dimensions: 20x20
    Heating
    • Forced Air, Natural Gas
    Cooling
    • Ceiling Fan(s), Central Air, Electric
    Appliances
    • Included: Dishwasher, Disposal, Refrigerator, Gas Water Heater
    Features
    • Kitchen/Dining Room Combo, Bookcases, Vaulted Ceiling(s), Breakfast Bar, Eat-in Kitchen, Pantry
    • Flooring: Carpet
    • Windows: Skylight(s), Tilt-In Windows
    • Basement: Partially Finished
    • Number of fireplaces: 1
    • Fireplace features: Insert, Wood Burning, Great Room
    Interior area
    • Total structure area: 1,450
    • Total interior livable area: 1,450 sqft
    • Finished area above ground: 1,050
    • Finished area below ground: 300

    Property

    Parking
    • Total spaces: 2
    • Parking features: Attached, Garage
    • Attached garage spaces: 2
    Features
    • Levels: One
    • Patio & porch: Covered, Deck, Patio
    Lot
    • Size: 1,306 sqft
    • Dimensions: 129 x 24 x 44 x 181 x 96
    • Features: Level
    Details
    • Additional structures: Equipment Shed
    • Parcel number: 200676683000002.0000000
    • Special conditions: Standard

    Construction

    Type & style
    • Home type: SingleFamily
    • Architectural style: Traditional,Ranch
    • Property subtype: Single Family Residence
    Materials
    • Frame, Vinyl Siding
    Condition
    • Year built: 1990

    Utilities & green energy

    • Sewer: Public Sewer
    • Water: Public

    Community & neighborhood

    Location
    • Region: Ofallon
    • Subdivision: Mallard Pointe #1

    HOA & financial

    HOA
    • HOA fee: $42 annually

    Other

    Other facts
    • Listing terms: Cash,Conventional,FHA,VA Loan
    • Ownership: Private
    • Road surface type: Concrete

    Price history

    DateEventPrice
    10/28/2024Sold--
    Source: MARIS #24058528 Report a problem
    10/6/2024Pending sale$239,900$165/sqft
    Source: MARIS #24058528 Report a problem
    10/4/2024Listed for sale$239,900+51%$165/sqft
    Source: MARIS #24058528 Report a problem
    4/19/2017Listing removed$1,395$1/sqft
    Source: SCHNEIDER Real Estate, Inc. #17025718 Report a problem
    4/1/2017Listed for rent$1,395$1/sqft
    Source: SCHNEIDER Real Estate, Inc. #17025718 Report a problem
    3/28/2017Sold--
    Source: MARIS #16083577 Report a problem
    2/15/2017Pending sale$158,900$110/sqft
    Source: REAL LIVING NOW #16083577 Report a problem
    1/24/2017Price change$158,900-0.7%$110/sqft
    Source: REAL LIVING NOW #16083577 Report a problem
    12/16/2016Listed for sale$160,000$110/sqft
    Source: Real Living Now #16083577 Report a problem
    5/17/2005Sold--
    Source: Public Record Report a problem

    Public tax history

    YearProperty taxesTax assessment
    2025$3,133 +8.4%$48,625 +11.8%
    2024$2,889 0%$43,512
    2023$2,891 +19.6%$43,512 +28.9%
    2022$2,417 $33,769
    2021-- $33,769 +7.8%
    2020-- $31,339
    2019$2,266 $31,339 +7.2%
    2018$2,266 +1.6%$29,242
    2017$2,232 +22.5%$29,242 +23%
    2016$1,822 +7.5%$23,769
    2015$1,694 +0.1%$23,769 +1.7%
    2014$1,693 $23,362
    2013-- $23,362 -9%
    2012-- $25,670 -3.4%
    2011-- $26,580
    2010-- $26,580
    2009-- $26,580 -9.3%
    2008-- $29,300 -79.3%
    2007-- $141,860
    2006-- $141,860
    2005-- $141,860 +22.3%
    2004-- $116,030
    2003-- $116,030
    2002-- --
    2001-- --

    Find assessor info on the county website

    Neighborhood: 63368

    Nearby schools

    GreatSchools rating
    Schools provided by the listing agent
    • Elementary: Dardenne Elem.
    • Middle: Ft. Zumwalt West Middle
    • High: Ft. Zumwalt West High

    Source: MARIS. This data may not be complete. We recommend contacting the local school district to confirm school assignments for this home.

    Get a cash offer in 3 minutes
    Find out how much your home could sell for in as little as 3 minutes with a no-obligation cash offer.
    Estimated market value
    $275,300
    Get a cash offer in 3 minutes
    Find out how much your home could sell for in as little as 3 minutes with a no-obligation cash offer.
    Estimated market value
    $275,300