Beautifully updated and spacious 3-bedroom, 3.5-bath Cape Cod set on a picturesque half-acre lot in the highly desirable Riddlewood Community, within the award-winning Rose Tree Media School District. This inviting home offers a thoughtfully designed layout with hardwood floors in the living room, dining room, and kitchen, creating a warm and elegant main-level living space. The living room features a cozy fireplace and flows seamlessly into a generous family room—ideal for both entertaining and everyday living. The updated kitchen, separate dining room overlooking the backyard, and access to a covered, screened-in patio make indoor-outdoor living effortless. A convenient main-level powder room completes the first floor. The main-level primary bedroom suite provides comfort and privacy with a walk-in closet and en-suite bath. Upstairs, you’ll find two spacious bedrooms, a shared hall bath, and ample storage. The finished walk-out basement adds exceptional versatility with a large great room, full bath, office/study, and direct access to the oversized two-car garage with abundant storage. Recent updates include a new HVAC system and a newly redone and expanded driveway (2024), offering both comfort and enhanced parking convenience and the roof was updated in 2013. Meticulously maintained and truly move-in ready, this home blends classic charm with tasteful modern updates in a prime location. Open House: Sunday, January 11th | 12:00 PM – 4:00 PM. Schedule your private tour today before this exceptional opportunity is gone.
Sold for $600,000
$600,000
3 Man O War Dr, Media, PA 19063
3beds
2,936sqft
Single Family Residence
Built in 1955
0.46 Acres Lot
$604,400 Zestimate®
$204/sqft
$4,995 Estimated rent
Home value
$604,400
$544,000 - $671,000
$4,995/mo
Zestimate® history
Owner options
List your home for rent
$4,995/mo
Rent Zestimate®
Find your next renter with Zillow Rental Manager. Plus, with online applications, you can quickly screen prospective tenants – for free.
$4,995/mo
Rent Zestimate®
Refinance and save
$4,251/mo
Est. payment
Refinancing to a lower rate could help reduce your monthly payments and save thousands over the life of the loan.
$4,251/mo
Est. payment
Explore your selling options
Work with a Zillow partner agent
Leverage their expertise and Zillow's premium Showcase listings to get your home seen by more buyers.
Get startedList with your own agent
Get your home in front of millions of buyers by listing it on Zillow.
Learn how to do itSell it yourself
Take full control of how buyers see your home on Zillow by listing For Sale by Owner (FSBO).
List your homeWhat's special
Main-level powder roomPicturesque half-acre lotThoughtfully designed layoutBeautifully updatedUpdated kitchen
Zillow last checked:
Listing updated:
Listed by:
John Williams 610-406-7905,
VRA Realty
Bought with:
John Murrow, RS-0038499
Compass RE
Source: Bright MLS,MLS#: PADE2105274
Facts & features
Interior
Bedrooms & bathrooms
- Bedrooms: 3
- Bathrooms: 4
- Full bathrooms: 3
- 1/2 bathrooms: 1
- Main level bathrooms: 2
- Main level bedrooms: 1
Rooms
- Room types: Living Room, Dining Room, Primary Bedroom, Bedroom 2, Bedroom 3, Kitchen, Family Room, Great Room, Laundry, Office, Utility Room, Bathroom 1, Bathroom 3, Primary Bathroom, Half Bath
Primary bedroom
- Features: Flooring - Carpet, Walk-In Closet(s), Attached Bathroom
- Level: Main
- Area: 208 Square Feet
- Dimensions: 13 X 16
Bedroom 2
- Features: Flooring - Carpet
- Level: Upper
- Area: 272 Square Feet
- Dimensions: 16 X 17
Bedroom 3
- Features: Flooring - Carpet
- Level: Upper
- Area: 160 Square Feet
- Dimensions: 10 X 16
Primary bathroom
- Features: Flooring - Tile/Brick
- Level: Main
- Area: 64 Square Feet
- Dimensions: 8 X 8
Bathroom 1
- Level: Upper
- Area: 36 Square Feet
- Dimensions: 6 X 6
Bathroom 3
- Level: Lower
- Area: 60 Square Feet
- Dimensions: 6 X 10
Dining room
- Level: Main
- Area: 252 Square Feet
- Dimensions: 12 X 21
Family room
- Features: Cathedral/Vaulted Ceiling, Flooring - Carpet
- Level: Main
- Area: 368 Square Feet
- Dimensions: 16 X 23
Great room
- Level: Lower
- Area: 221 Square Feet
- Dimensions: 13 X 17
Half bath
- Level: Main
- Area: 32 Square Feet
- Dimensions: 4 X 8
Kitchen
- Features: Granite Counters, Kitchen - Gas Cooking
- Level: Main
- Area: 170 Square Feet
- Dimensions: 10 X 17
Laundry
- Level: Lower
- Area: 105 Square Feet
- Dimensions: 5 X 21
Living room
- Features: Fireplace - Wood Burning
- Level: Main
- Area: 260 Square Feet
- Dimensions: 13 X 20
Office
- Level: Lower
- Area: 120 Square Feet
- Dimensions: 10 X 12
Screened porch
- Level: Main
- Area: 108 Square Feet
- Dimensions: 9 X 12
Utility room
- Level: Lower
- Area: 204 Square Feet
- Dimensions: 12 X 17
Heating
- Forced Air, Oil
Cooling
- Central Air, Electric
Appliances
- Included: Built-In Range, Dishwasher, Disposal, Self Cleaning Oven, Stainless Steel Appliance(s), Electric Water Heater
- Laundry: In Basement, Laundry Room
Features
- Dry Wall
- Flooring: Wood, Carpet, Ceramic Tile
- Basement: Finished,Garage Access,Heated,Improved,Interior Entry,Exterior Entry,Walk-Out Access
- Number of fireplaces: 1
- Fireplace features: Brick
Interior area
- Total structure area: 2,936
- Total interior livable area: 2,936 sqft
- Finished area above ground: 2,207
- Finished area below ground: 729
Property
Parking
- Total spaces: 2
- Parking features: Storage, Basement, Garage Faces Side, Garage Door Opener, Inside Entrance, Oversized, Attached, Driveway, On Street, Off Street
- Attached garage spaces: 2
- Has uncovered spaces: Yes
Accessibility
- Accessibility features: None
Features
- Levels: Two
- Stories: 2
- Patio & porch: Porch, Screened Porch
- Exterior features: Lighting, Flood Lights
- Pool features: None
Lot
- Size: 0.46 Acres
- Features: Front Yard, Landscaped, Premium, Rear Yard, SideYard(s), Suburban
Details
- Additional structures: Above Grade, Below Grade
- Parcel number: 27000129400
- Zoning: RESIDENTIAL
- Special conditions: Standard
Construction
Type & style
- Home type: SingleFamily
- Architectural style: Cape Cod
- Property subtype: Single Family Residence
Materials
- Brick
- Foundation: Concrete Perimeter, Permanent
- Roof: Architectural Shingle,Shingle
Condition
- New construction: No
- Year built: 1955
Utilities & green energy
- Sewer: Public Sewer
- Water: Public
Community & HOA
Community
- Subdivision: Riddlewood
HOA
- Has HOA: No
Location
- Region: Media
- Municipality: MIDDLETOWN TWP
Financial & listing details
- Price per square foot: $204/sqft
- Tax assessed value: $381,270
- Annual tax amount: $7,939
- Date on market: 1/9/2026
- Listing agreement: Exclusive Right To Sell
- Ownership: Fee Simple
Price history
| Date | Event | Price |
|---|---|---|
| 3/19/2026 | Sold | $600,000-2.8%$204/sqft |
Source:  Bright MLS #PADE2105274 Report a problem Bright MLS #PADE2105274 Report a problem | ||
| 2/15/2026 | Contingent | $617,000$210/sqft |
Source: Bright MLS #PADE2105274 Report a problem | ||
| 1/14/2026 | Price change | $617,000-4.6%$210/sqft |
Source: Bright MLS #PADE2105274 Report a problem | ||
| 1/9/2026 | Listed for sale | $647,000+107.4%$220/sqft |
Source: Bright MLS #PADE2105274 Report a problem | ||
| 12/12/2014 | Sold | $312,000+2.3%$106/sqft |
Source: Public Record Report a problem | ||
| 9/19/2014 | Listed for sale | $305,000$104/sqft |
Source: Chester County Regional Realty #6459369 Report a problem | ||
Public tax history
| Year | Property taxes | Tax assessment |
|---|---|---|
| 2026 | $8,220 +4.8% | $381,270 |
| 2025 | $7,845 +6.4% | $381,270 |
| 2024 | $7,371 +3.6% | $381,270 |
| 2023 | $7,112 +2.6% | $381,270 |
| 2022 | $6,929 | $381,270 |
| 2021 | $6,929 +628.8% | $381,270 +119% |
| 2020 | $951 -83.3% | $174,100 |
| 2019 | $5,684 +1.4% | $174,100 |
| 2018 | $5,606 +486.7% | $174,100 |
| 2017 | $955 | $174,100 |
| 2016 | $955 | $174,100 |
| 2015 | $955 | $174,100 |
| 2014 | $955 +2.8% | $174,100 |
| 2013 | $930 +2.8% | $174,100 |
| 2012 | $904 +0.3% | $174,100 |
| 2011 | $902 +2% | $174,100 |
| 2010 | $884 +7.5% | $174,100 |
| 2009 | $822 | $174,100 |
| 2008 | $822 +8.3% | $174,100 |
| 2007 | $759 | $174,100 |
| 2006 | $759 -2% | $174,100 |
| 2005 | $775 | $174,100 |
| 2004 | $775 +8.5% | $174,100 |
| 2003 | $714 +7.9% | $174,100 |
| 2002 | $662 | $174,100 |
| 2000 | $662 | $174,100 |
Find assessor info on the county website
Neighborhood: 19063
Nearby homes
- $469,2003 bd2 ba1.8k sqft1 Man O War Dr, Media, PA 19063Off Market
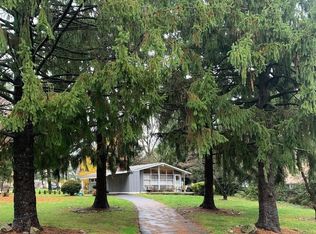
- $427,1003 bd1 ba1.6k sqft5 Man O War Dr, Media, PA 19063Off Market
- $441,0003 bd1 ba1.4k sqft212 Hunter St, Media, PA 19063Off Market
- $347,7004 bd1 ba936 sqft43 S Pennell Rd, Media, PA 19063Off Market
- $501,7004 bd2 ba1.5k sqft7 Man O War Dr, Media, PA 19063Off Market
- $405,4004 bd2 ba2.9k sqft210 Hunter St, Media, PA 19063Off Market
- $385,8003 bd1 ba1.5k sqft44 S Pennell Rd, Media, PA 19063Off Market
- $292,4002 bd1 ba1.1k sqft48 S Pennell Rd, Media, PA 19063Off Market
Nearby schools
GreatSchools rating
- 10/10Glenwood El SchoolGrades: K-5Distance: 0.3 mi
- 10/10Springton Lake Middle SchoolGrades: 6-8Distance: 3.2 mi
- 9/10Penncrest High SchoolGrades: 9-12Distance: 1 mi
Schools provided by the listing agent
- Elementary: Glenwood
- Middle: Springton Lake
- High: Penncrest
- District: Rose Tree Media
Source: Bright MLS. This data may not be complete. We recommend contacting the local school district to confirm school assignments for this home.
Get a cash offer in 3 minutes
Find out how much your home could sell for in as little as 3 minutes with a no-obligation cash offer.
Estimated market value
$604,400
Get a cash offer in 3 minutes
Find out how much your home could sell for in as little as 3 minutes with a no-obligation cash offer.
Estimated market value
$604,400
- Pennsylvania
- Delaware County
- Media
- 19063
- 3 Man O War Dr
