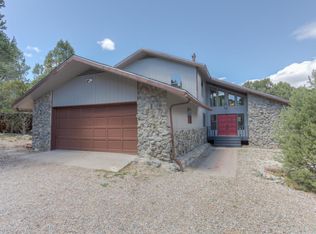
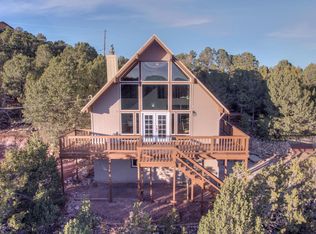
Experience Mountain lifestyle in this 4-bedroom, 3-bathroom retreat. Designed to merge indoor comfort w/ the rugged beauty of the outdoors, home features expansive updated windows that frame breathtaking forest views from every angle. The home boasts 2 spacious living areas & 4 wood-burning fireplaces, perfect for crisp mountain evenings. Step outside onto the spectacular view deck, an ideal stage for outdoor dining and high-altitude entertaining. Set on a beautifully landscaped lot, the property includes a versatile two-car garage, workshop & a dedicated RV pad. Additional amenities are AC, open floorplan, & commercial grade Kucht gas stove. Whether you're seeking a serene sanctuary or a base for adventure, this home offers both!
86 days
|
434
|
18
|
Zillow last checked:
Listing updated:
Listed by:
Megan F England505-228-2212,
Vista Encantada Realtors, LLC505-884-0020
Source: SWMLS,MLS#: 1101957
Facts & features
Interior
Bedrooms & bathrooms
Bedrooms: 4
Bathrooms: 3
Full bathrooms: 1
3/4 bathrooms: 2
Primary bedroom
Level: Upper
Area: 229.25
Dimensions: 17.5 x 13.1
Bedroom 2
Level: Main
Area: 435.96
Dimensions: 25.2 x 17.3
Bedroom 3
Level: Upper
Area: 172.8
Dimensions: 13.5 x 12.8
Bedroom 4
Level: Upper
Area: 158.72
Dimensions: 12.4 x 12.8
Dining room
Level: Upper
Area: 119.7
Dimensions: 11.4 x 10.5
Family room
Level: Main
Area: 361.08
Dimensions: 23.6 x 15.3
Kitchen
Level: Upper
Area: 233.02
Dimensions: 12.2 x 19.1
Living room
Level: Upper
Area: 459.36
Dimensions: 26.4 x 17.4
Heating
Central, Forced Air, Natural Gas
Cooling
Refrigerated
Appliances
Included: Dryer, Dishwasher, Free-Standing Gas Range, Disposal, Refrigerator, Range Hood, Washer
Laundry: Washer Hookup, Electric Dryer Hookup, Gas Dryer Hookup
Features
Breakfast Bar, Bookcases, Ceiling Fan(s), Entrance Foyer, Family/Dining Room, Kitchen Island, Living/Dining Room, Multiple Living Areas, Main Level Primary, Multiple Primary Suites, Pantry, Shower Only, Separate Shower, Walk-In Closet(s)
Flooring: Tile, Vinyl
Windows: Double Pane Windows, Insulated Windows
Has basement: No
Number of fireplaces: 4
Fireplace features: Custom, Wood Burning
Interior area
Total structure area: 2,793
Total interior livable area: 2,793 sqft
Property
Parking
Total spaces: 2
Parking features: Attached, Garage, Garage Door Opener, Workshop in Garage, RV Access/Parking
Attached garage spaces: 2
Accessibility
Accessibility features: None
Features
Levels: Two
Stories: 2
Patio & porch: Covered, Deck, Patio
Exterior features: Deck
Fencing: Gate
Has view: Yes
Lot
Size: 0.62 Acres
Features: Landscaped, Many Trees, Views, Wooded
Residential vegetation: Grassed
Details
Parcel number: 102906022207430305
Zoning description: A-1
Horses can be raised: Yes
Construction
Type & style
Home type: SingleFamily
Architectural style: Mountain
Property subtype: Single Family Residence
Materials
Frame, Wood Siding
Roof: Pitched
Condition
Resale
New construction: No
Year built: 1979
Utilities & green energy
Sewer: Septic Tank
Water: Community/Coop
Utilities for property: Electricity Connected, Natural Gas Connected, Water Connected
Explore the cost of this home by adjusting the details. Changes won't be saved.
Principal & interest
$1,547
Mortgage insurance
$0
Property taxes
$170
Home insurance
$105
HOA fees
$0
Utilities
Not included
All calculations are estimates and provided by Zillow, Inc. for informational purposes only. Actual amounts may vary.
HOA fees may include property taxes on listings classified as Co-Ops. Contact the listing agent and/or owner for fee details.
Mortgage interest rates are dependent on a number of factors, including credit score, down payment, and repayment length. Interest rate data provided by Zillow Group Marketplace, Inc. as of 1/1/1970 from various mortgage lenders with which we have lead or other similar arrangements; the Estimated Payment is an average of those rates.
See how much you could borrow to make a competitive offer.