Welcome to your dream oasis in Wheatley Heights, situated within the prestigious Half Hollow Hills school district. Nestled on a serene and whisper-quiet street, this charming splanch-style home offers the perfect blend of comfort, convenience, and natural beauty. Boasting 4 bedrooms and 2.5 bathrooms, this spacious residence is thoughtfully designed to accommodate your family's every need. As you step inside, you'll be greeted by an inviting foyer that seamlessly flows into the open-concept living areas. Sunlight dances through large windows, illuminating the interconnected living room, dining area, and kitchen, creating a warm and welcoming atmosphere. The living room features a cozy fireplace, providing a focal point for relaxation and gatherings. The gourmet kitchen is a culinary enthusiast's delight, appointed with modern appliances, ample counter space, and a convenient breakfast bar. From here, you can easily access the outdoor patio, where al fresco dining and entertaining await in the embrace of your private backyard haven. Upstairs, the tranquility continues in the generously sized bedrooms, each offering hardwood floors and sizable closets. The primary suite is a true retreat, complete with an ensuite bathroom and ample closet space, ensuring your comfort and privacy. With its nearly one-third acre expanse, the property provides abundant space for outdoor enjoyment. Adjacent to the Hermann Greim Park, nature enthusiasts will revel in the seamless connection to lush greenery and leisurely strolls. Beyond the park, the residence is conveniently located near retail shopping and transportation options, making daily errands and adventures effortless. This splendid Wheatley Heights home offers not only a dwelling but a lifestyle. Immerse yourself in the highly acclaimed Half Hollow Hills school district, providing an exceptional education for your family. Experience the best of both worlds - a peaceful retreat in a serene setting, yet close to all the amenities you desire. Seize this opportunity to own a piece of Wheatley Heights paradise, where a charming splanch design meets an idyllic location. Your dream home awaits on this quiet street, offering a harmonious blend of community, convenience, and comfort., Additional information: Appearance:Diamond++,Interior Features:Lr/Dr,Separate Hotwater Heater:Yes
Sold for $680,000
$680,000
3 Manchester Boulevard, Wheatley Heights, NY 11798
4beds
2,000sqft
Single Family Residence, Residential
Built in 1965
0.29 Acres Lot
$886,800 Zestimate®
$340/sqft
$3,273 Estimated rent
Home value
$886,800
$834,000 - $949,000
$3,273/mo
Zestimate® history
Owner options
List your home for rent
$3,273/mo
Rent Zestimate®
Find your next renter with Zillow Rental Manager. Plus, with online applications, you can quickly screen prospective tenants – for free.
$3,273/mo
Rent Zestimate®
Refinance and save
$4,662/mo
Est. payment
Refinancing to a lower rate could help reduce your monthly payments and save thousands over the life of the loan.
$4,662/mo
Est. payment
Explore your selling options
Work with a Zillow partner agent
Leverage their expertise and Zillow's premium Showcase listings to get your home seen by more buyers.
Get startedList with your own agent
Get your home in front of millions of buyers by listing it on Zillow.
Learn how to do itSell it yourself
Take full control of how buyers see your home on Zillow by listing For Sale by Owner (FSBO).
List your homeWhat's special
Zillow last checked:
Listing updated:
Listed by:
Ronald Lanzillotta 516-343-8554,
BERKSHIRE HATHAWAY 516-224-4600,
Michael Pesce 516-473-4768,
BERKSHIRE HATHAWAY
Bought with:
Min Sun, 10401361004
B Square Realty
Source: OneKey® MLS as distributed by MLS GRID,MLS#: L3501053
Facts & features
Interior
Bedrooms & bathrooms
- Bedrooms: 4
- Bathrooms: 3
- Full bathrooms: 2
- 1/2 bathrooms: 1
Heating
- Baseboard, Hot Water
Appliances
- Included: Gas Water Heater
Features
- Cathedral Ceiling(s), Eat-in Kitchen, Entrance Foyer, Formal Dining, Granite Counters, Primary Bathroom, Pantry
- Flooring: Hardwood
- Windows: Skylight(s)
- Basement: Partial,Unfinished
- Attic: Full,Unfinished
- Number of fireplaces: 1
Interior area
- Total structure area: 2,000
- Total interior livable area: 2,000 sqft
Property
Parking
- Parking features: Attached, Private
Features
- Levels: Multi/Split
- Patio & porch: Patio
- Has view: Yes
- View description: Panoramic
Lot
- Size: 0.29 Acres
- Dimensions: 112 x 114
- Features: Level, Near Public Transit, Near School, Near Shops, Sprinklers In Front, Sprinklers In Rear
Details
- Parcel number: 0100015000400007000
Construction
Type & style
- Home type: SingleFamily
- Architectural style: Splanch
- Property subtype: Single Family Residence, Residential
Materials
- Vinyl Siding
Condition
- Year built: 1965
Utilities & green energy
- Sewer: Cesspool
- Water: Public
- Utilities for property: Trash Collection Public
Community & HOA
HOA
- Has HOA: No
- Amenities included: Park
Location
- Region: Wheatley Heights
Financial & listing details
- Price per square foot: $340/sqft
- Tax assessed value: $4,390
- Annual tax amount: $13,906
- Date on market: 9/5/2023
- Listing agreement: Exclusive Right To Lease
Price history
| Date | Event | Price |
|---|---|---|
| 12/19/2023 | Sold | $680,000-2.2%$340/sqft |
Source:  OneKey® MLS as distributed by MLS GRID #L3501053 Report a problem OneKey® MLS as distributed by MLS GRID #L3501053 Report a problem | ||
| 9/21/2023 | Pending sale | $695,000$348/sqft |
Source: OneKey® MLS as distributed by MLS GRID #3501053 Report a problem | ||
| 9/5/2023 | Listed for sale | $695,000$348/sqft |
Source: OneKey® MLS as distributed by MLS GRID #3501053 Report a problem | ||
Public tax history
| Year | Property taxes | Tax assessment |
|---|---|---|
| 2025 | -- | $4,390 |
| 2024 | -- | $4,390 |
| 2023 | -- | $4,390 |
| 2022 | -- | $4,390 |
| 2021 | -- | $4,390 |
| 2020 | -- | $4,390 |
| 2019 | -- | $4,390 |
| 2018 | -- | $4,390 |
| 2017 | $6,221 | $4,390 |
| 2016 | -- | $4,390 |
| 2015 | -- | $4,390 |
| 2014 | -- | $4,390 |
| 2013 | -- | $4,390 |
| 2012 | -- | $4,390 |
| 2011 | -- | $4,390 |
| 2010 | -- | $4,390 |
| 2009 | -- | $4,390 |
| 2008 | -- | $4,390 |
| 2007 | $3,593 +19.1% | $4,390 |
| 2005 | $3,017 +0.1% | $4,390 |
| 2004 | $3,015 -23.6% | $4,390 |
| 2003 | $3,945 -13.9% | $4,390 |
| 2002 | $4,580 | $4,390 |
| 2001 | -- | $4,390 |
| 2000 | $5,235 | $4,390 |
Find assessor info on the county website
Neighborhood: 11798
Nearby homes
- $750,4004 bd2 ba-- sqft65 Brown Blvd, Wheatley Heights, NY 11798Off Market
- $962,6004 bd3 ba1.9k sqft4 Bristol Ct, Wheatley Heights, NY 11798Off Market
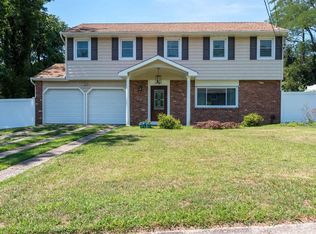
- $733,000-- bd-- ba-- sqft67 Brown Blvd, Wheatley Heights, NY 11798Off Market
- $851,700-- bd-- ba-- sqft18 Bristol Ct, Wheatley Heights, NY 11798Off Market
- $---- bd-- ba-- sqft18 Bristol Ct, Wyandanch, NY 11798Off Market
- $794,3004 bd2 ba-- sqft4 Manchester Blvd, Wheatley Heights, NY 11798Off Market
- $949,4004 bd2 ba-- sqft2 Manchester Blvd, Wheatley Heights, NY 11798Off Market
- $---- bd-- ba-- sqft2 Manchester Blvd, Wyandanch, NY 11798Off Market
Nearby schools
GreatSchools rating
- 9/10Paumanok Elementary SchoolGrades: K-5Distance: 0.8 mi
- 7/10West Hollow Middle SchoolGrades: 6-8Distance: 2.2 mi
- 9/10Half Hollow Hills High School EastGrades: 9-12Distance: 2.3 mi
Schools provided by the listing agent
- Elementary: Paumanok Elementary School
- Middle: West Hollow Middle School
- High: Half Hollow Hills High School East
Source: OneKey® MLS as distributed by MLS GRID. This data may not be complete. We recommend contacting the local school district to confirm school assignments for this home.
Get a cash offer in 3 minutes
Find out how much your home could sell for in as little as 3 minutes with a no-obligation cash offer.
Estimated market value
$886,800
Get a cash offer in 3 minutes
Find out how much your home could sell for in as little as 3 minutes with a no-obligation cash offer.
Estimated market value
$886,800
- New York
- Suffolk County
- Wheatly Heights
- 11798
- 3 Manchester Boulevard
Nearby cities
Nearby zip codes
Other Wheatly Heights Topics
