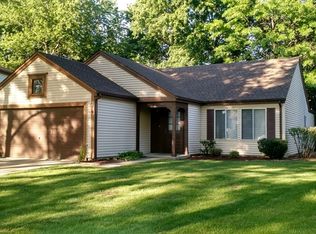
Welcome to this beautiful raised ranch in a prime Vernon Hills location. The open-concept kitchen, featuring updated cabinets, stainless steel appliances, and quartz countertops, seamlessly connects to the living and dining areas. A sliding glass door fills the space with natural light and provides access to a second-story deck. Enjoy gorgeous views thanks to the updated windows that also protect you from harsh weather. This level includes the primary bedroom, two additional bedrooms, and a full bathroom with both a shower and a separate luxury bath. The downstairs area is ideal for a home fitness experience or can be transformed into the ultimate hangout space for movie nights, game days, or relaxation. A sliding door leads to a covered patio, opening up to an amazing backyard with ample room for sports, play, and a garden. Recent improvements, completed in 2022, include a new furnace, A/C, attic fan, and additional attic insulation, ensuring comfort for years to come. Situated on a quiet, private street, this home offers the best of suburban living-convenience and tranquility-while being close to award-winning schools, Deerpath Park, and all the amenities Vernon Hills has to offer. Don't miss this exceptional home!
Closed
Street View
Zillow last checked:
Listing updated:
Bought with:
Saima Causevic
Northside Realty Inc
Source: MRED as distributed by MLS GRID,MLS#: 12426541
Price history
| Date | Event | Price |
|---|---|---|
| 8/28/2025 | Sold | $450,000+6.1%$262/sqft |
Source:  MRED as distributed by MLS GRID #12426541 Report a problem MRED as distributed by MLS GRID #12426541 Report a problem | ||
| 8/26/2025 | Pending sale | $424,000$247/sqft |
Source: MRED as distributed by MLS GRID #12426541 Report a problem | ||
| 7/30/2025 | Contingent | $424,000$247/sqft |
Source: MRED as distributed by MLS GRID #12426541 Report a problem | ||
| 7/24/2025 | Listed for sale | $424,000+24.7%$247/sqft |
Source: MRED as distributed by MLS GRID #12426541 Report a problem | ||
| 1/24/2022 | Sold | $340,000+3.3%$198/sqft |
Source: MRED as distributed by MLS GRID #11276019 Report a problem | ||
| 12/18/2021 | Pending sale | $329,000$192/sqft |
Source: MRED as distributed by MLS GRID #11276019 Report a problem | ||
| 12/10/2021 | Listed for sale | $329,000$192/sqft |
Source: MRED as distributed by MLS GRID #11276019 Report a problem | ||
| 12/6/2021 | Pending sale | $329,000$192/sqft |
Source: MRED as distributed by MLS GRID #11276019 Report a problem | ||
| 12/2/2021 | Listed for sale | $329,000+43%$192/sqft |
Source: MRED as distributed by MLS GRID #11276019 Report a problem | ||
| 5/6/2011 | Sold | $230,000-11.2%$134/sqft |
Source: Public Record Report a problem | ||
| 3/16/2011 | Price change | $259,000-4.1%$151/sqft |
Source: Prudential Rubloff #07521943 Report a problem | ||
| 10/14/2010 | Price change | $270,000-3.6%$157/sqft |
Source: Prudential Real Estate #07521943 Report a problem | ||
| 10/2/2010 | Listed for sale | $280,000$163/sqft |
Source: Prudential Real Estate #07521943 Report a problem | ||
| 8/28/2010 | Listing removed | $280,000$163/sqft |
Source: Prudential Real Estate #07521943 Report a problem | ||
| 6/5/2010 | Price change | $280,000-6.6%$163/sqft |
Source: Prudential Real Estate #07521943 Report a problem | ||
| 5/8/2010 | Listed for sale | $299,900$175/sqft |
Source: Prudential Real Estate #07521943 Report a problem | ||
Nearby homes
Get a cash offer in 3 minutes
Find out how much your home could sell for in as little as 3 minutes with a no-obligation cash offer.
Estimated market value
$476,700
