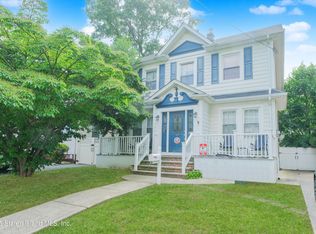
PRICED TO SELL! OWNER LOOKING FOR QUICK SALE. Owner willing to listen to all reasonable offers ... 2 Family home features 3 bedroom main unit & a 1 bedroom apartment ..... separate utilities 2 gas meters, 2 electric meters; updated 2 hot water tanks; Main house has central air , basement apartment uses a A/C unit... Main house : 1st floor flow thru the front door into the foyer , large formal living rm , 1/2 bath , formal dining room , large eat in kitchen with sliders to yard....2nd floor : 3 bedrooms with full bath; basement is utility - area .... the rest of the basement is the apartment - Apartment: 1 bedroom , formal living rm, kitchen , full bath, electric heat; hardwood floors thru out main house. Roof 18 years 1st layer. Near all stores, transportation, restaurants, expressway for an easy commute .... click on the floor plans ...click on the link that states '' view video & aerial tour''
Pending
Price cut: $100 (9/28)
$799,799
3 Mann Ave, Staten Island, NY 10314
4beds
1,200sqft
Half Duplex
Built in 2008
-- sqft lot
$774,100 Zestimate®
$666/sqft
$-- HOA
What's special
Sliders to yardFormal dining room
- 246 days
- 2,404
- 145
Zillow last checked:
Listing updated:
Listed by:
Robert DeFalco Realty, Inc. 718-987-7900,
Ann Grande 718-605-9400
Source: SIBOR,MLS#: 2600818
Facts & features
Interior
Bedrooms & bathrooms
- Bedrooms: 4
- Bathrooms: 3
- Full bathrooms: 2
- 3/4 bathrooms: 2
- 1/2 bathrooms: 1
Heating
- Natural Gas, Forced Air
Cooling
- Central Air
Features
- Basement: Apartment,Full
Interior area
- Total structure area: 1,200
- Total interior livable area: 1,200 sqft
Video & virtual tour
Property
Parking
- Parking features: Off Street
Features
- Stories: 2
Lot
- Size: 2,410 Square Feet
- Dimensions: 55.57 x 50
- Features: Front Yard, Back Yard
Details
- Parcel number: 004620055
- Zoning: R3-1
Construction
Type & style
- Home type: MultiFamily
- Property subtype: Half Duplex
Materials
- Vinyl Siding
Condition
- Excellent
- New construction: No
- Year built: 2008
Utilities & green energy
- Electric: 220 Volts
- Sewer: Public Sewer
Community & HOA
Location
- Region: Staten Island
Financial & listing details
- Price per square foot: $666/sqft
- Tax assessed value: $769,000
- Annual tax amount: $6,900
- Date on market: 9/29/2026
- Listing agreement: Exclusive Right To Sell
Estimated market value
$774,100
$735,000 - $813,000
$3,764/mo
Price history
| Date | Event | Price |
|---|---|---|
| 10/8/2026 | Pending sale | $799,799$666/sqft |
Source:  SIBOR #2600818 Report a problem SIBOR #2600818 Report a problem | ||
| 9/28/2026 | Price change | $799,7990%$666/sqft |
Source: SIBOR #2600818 Report a problem | ||
| 9/25/2026 | Price change | $799,8990%$667/sqft |
Source: SIBOR #2600818 Report a problem | ||
| 9/22/2026 | Price change | $799,999-6.8%$667/sqft |
Source: SIBOR #2600818 Report a problem | ||
| 9/21/2026 | Price change | $858,7880%$716/sqft |
Source: SIBOR #2600818 Report a problem | ||
| 9/18/2026 | Price change | $858,8880%$716/sqft |
Source: SIBOR #2600818 Report a problem | ||
| 9/14/2026 | Price change | $859,168-1.1%$716/sqft |
Source: SIBOR #2600818 Report a problem | ||
| 9/11/2026 | Price change | $868,7880%$724/sqft |
Source: SIBOR #2600818 Report a problem | ||
| 9/8/2026 | Price change | $868,888-2.3%$724/sqft |
Source: SIBOR #2600818 Report a problem | ||
| 9/4/2026 | Price change | $888,888-1.1%$741/sqft |
Source: SIBOR #2600818 Report a problem | ||
| 9/1/2026 | Price change | $898,888-0.1%$749/sqft |
Source: SIBOR #2600818 Report a problem | ||
| 8/28/2026 | Price change | $899,4990%$750/sqft |
Source: SIBOR #2600818 Report a problem | ||
| 8/24/2026 | Price change | $899,5990%$750/sqft |
Source: SIBOR #2600818 Report a problem | ||
| 8/17/2026 | Price change | $899,7990%$750/sqft |
Source: SIBOR #2600818 Report a problem | ||
| 8/14/2026 | Price change | $899,8990%$750/sqft |
Source: SIBOR #2600818 Report a problem | ||
| 8/11/2026 | Price change | $899,999-1.1%$750/sqft |
Source: SIBOR #2600818 Report a problem | ||
| 4/24/2026 | Price change | $910,250-0.1%$759/sqft |
Source: SIBOR #2600818 Report a problem | ||
| 4/17/2026 | Price change | $911,500-0.1%$760/sqft |
Source: SIBOR #2600818 Report a problem | ||
| 4/13/2026 | Price change | $912,750-0.1%$761/sqft |
Source: SIBOR #2600818 Report a problem | ||
| 4/10/2026 | Price change | $914,000-0.1%$762/sqft |
Source: SIBOR #2600818 Report a problem | ||
| 4/6/2026 | Price change | $915,250-0.1%$763/sqft |
Source: SIBOR #2600818 Report a problem | ||
| 4/3/2026 | Price change | $916,500-0.1%$764/sqft |
Source: SIBOR #2600818 Report a problem | ||
| 3/30/2026 | Price change | $917,750-0.1%$765/sqft |
Source: SIBOR #2600818 Report a problem | ||
| 2/14/2026 | Listed for sale | $919,000+187.2%$766/sqft |
Source: SIBOR #2600818 Report a problem | ||
| 2/20/2009 | Sold | $320,000$267/sqft |
Source: Public Record Report a problem | ||
Public tax history
| Year | Property taxes | Tax assessment |
|---|---|---|
| 2025 | $6,855 +0.3% | $46,140 +22.5% |
| 2024 | $6,837 | $37,680 -11.5% |
| 2023 | -- | $42,600 +10.9% |
| 2022 | -- | $38,400 +15.7% |
| 2021 | -- | $33,180 +3.6% |
| 2020 | $6,020 +0.3% | $32,040 +0.8% |
| 2019 | $6,005 | $31,800 +12.7% |
| 2018 | -- | $28,226 +6% |
| 2017 | $5,428 +8.1% | $26,629 +6% |
| 2016 | $5,022 | $25,122 +6% |
| 2015 | $5,022 +10.7% | $23,700 +0.3% |
| 2014 | $4,537 | $23,640 -4.4% |
| 2013 | -- | $24,720 +4% |
| 2012 | -- | $23,760 -15% |
| 2011 | -- | $27,960 -1.1% |
| 2010 | -- | $28,260 +4.7% |
| 2009 | -- | $27,000 -10.9% |
| 2008 | -- | $30,300 +180.6% |
| 2007 | -- | $10,800 |
Find assessor info on the county website
Monthly payment
Climate risks
Neighborhood: Westerleigh


Similar homes
- $799,0003 bd2 ba1.5k sqft70 Goodwin Ave, Staten Island, NY 10314For Sale
 MLS ID #2605076, Anthony J Cammaroto, Listing by: Tom Crimmins Realty, Ltd.. SIBOR
 - $828,8883 bd3 ba1.8k sqft169 Warwick Ave, Staten Island, NY 10314For Sale
 MLS ID #2605575, Stephanie Zhang, Listing by: DiTommaso Real Estate. SIBOR
 - $799,9994 bd1 ba1.4k sqft62 Kirshon Ave, Staten Island, NY 10314For Sale
 MLS ID #2605137, Albert Benzaken, Listing by: Martino Realty Group. SIBOR
 - $779,0004 bd3 ba1.5k sqft108 Crystal Ave, Staten Island, NY 10302For Sale
 MLS ID #2605837, Teresa Ieraci, Listing by: SI Premiere Properties. SIBOR
