Welcome to this 5 year young custom built Colonial, that sits on over a 1/2 acre of property, nestled on a quiet Cul-de-sac. Curb appeal shines the moment you arrive.
There's a White Vinyl fence that frames the front of the house, along with a beautiful Paver Walkway that leads you to a welcoming front Porch.
When you enter the Grand 2 Story Foyer creates an elegant first impression.
The interior of the home showcases, 9 Foot Ceilings, Recessed Lighting, Custom Moldings, Upscale Hardwood Floors and Custom made Blinds.
The Elegant Formal Dining Room is designed to accommodate multiple guests.
The Formal Living Room makes an immediate impression with its timeless elegance. The beautiful appointed Kitchen features Quartz Counter Tops, an oversized Island with Seating, Stainless Steel Appliances, Double Wall Oven and a large Pantry. There is also a custom built Butlers Pantry with a Wine Refrigerator for hosting holidays and guests with ease. The spacious Family Room is just off the kitchen with a Custom built Fire Place and a Sliding Glass Door that leads to a large Paver Patio.
Off of the kitchen there is also a 1/2 bath and door that leads the the 2 car Garage.
Upstairs the Primary suite provides a private retreat with a Tray Ceiling, Custom Moldings, and Walk in Closet. There is a primary Spa like Bathroom with Marble Tile, a Soaking Tub, Separate Shower & Vanity with Double Sinks. There is also 3 Additional Bedrooms that are Spacious & Versatile. And another Full Bathroom. The Washer and Dryer are located on the Second Floor keeping it close to the bedrooms for easy living.
The Full Basement offers an Outside Entrance with Utilities. This is a HERS Certified home with a Navien High Efficiency Wall Mounted Tankless Water Heater, 2 Zone Rheem, 16 Seer High Efficiency Central Air System. Baseboard Heat and 200 Amp Electric Panel and Inground Sprinklers. Enjoy all the amenities that Long Island's North Shore has to offer. Don't miss the opportunity to make this distinguished home yours.
Sold for $1,100,000
$1,100,000
3 Manor Court, Mount Sinai, NY 11766
4beds
2,656sqft
Single Family Residence, Residential
Built in 2020
0.55 Acres Lot
$1,100,100 Zestimate®
$414/sqft
$6,495 Estimated rent
Home value
$1,100,100
$1.00M - $1.21M
$6,495/mo
Zestimate® history
Owner options
List your home for rent
$6,495/mo
Rent Zestimate®
Find your next renter with Zillow Rental Manager. Plus, with online applications, you can quickly screen prospective tenants – for free.
$6,495/mo
Rent Zestimate®
Refinance and save
$7,600/mo
Est. payment
Refinancing to a lower rate could help reduce your monthly payments and save thousands over the life of the loan.
$7,600/mo
Est. payment
Explore your selling options
Work with a Zillow partner agent
Leverage their expertise and Zillow's premium Showcase listings to get your home seen by more buyers.
Get startedList with your own agent
Get your home in front of millions of buyers by listing it on Zillow.
Learn how to do itSell it yourself
Take full control of how buyers see your home on Zillow by listing For Sale by Owner (FSBO).
List your homeWhat's special
Zillow last checked:
Listing updated:
Listed by:
Phyllis A. Bornschein 631-300-5347,
Douglas Elliman Real Estate 631-758-2552
Bought with:
Gina A. Galante, 10301201980
Realty Connect USA L I Inc
Source: OneKey® MLS as distributed by MLS GRID,MLS#: 966423
Facts & features
Interior
Bedrooms & bathrooms
- Bedrooms: 4
- Bathrooms: 3
- Full bathrooms: 2
- 1/2 bathrooms: 1
Bedroom 1
- Description: Primary Bedroom, Walk in Closet, Tray Ceiling, Recessed Lighting
- Level: Second
Bedroom 3
- Description: Additional Bedroom, Recessed Lighting
- Level: Second
Bedroom 4
- Description: Additional Bedroom, Recessed Lighting
- Level: Second
Bathroom 1
- Description: Half Bath
- Level: First
Bathroom 2
- Description: Spa type Bathroom with Soaking Tub, Separate Shower, Vanity with Double Sinks, Marble Floor
- Level: Second
Bathroom 3
- Description: Full Bathroom, Marble Tiles,
- Level: Second
Dining room
- Description: Large Formal 9 Foot Ceilings, Recessed Lighting, Custom Molding, Custom Built Butler Pantry between Dining Room and Kitchen, Gleaming Hardwood Floors
- Level: First
Family room
- Description: Large Family Room 9 Foot Ceilings, Recessed Lighting, Custom Moldings, Gleaming Hardwood Floors, Custom Fireplace
- Level: First
Kitchen
- Description: 9 Foot Ceilings, Custom Molding, Recessed Lighting, Quartz Counters, Large Island, Stainless Steel Appliances, Large Pantry, Double Wall Oven, Gleaming Hardwood Floors
- Level: First
Living room
- Description: Formal, 9 Foot ceilings, Recessed Lighting, Custom Moldings, Gleaming Hardwood Floors
- Level: First
Heating
- Baseboard, ENERGY STAR Qualified Equipment, Natural Gas
Cooling
- Central Air, ENERGY STAR Qualified Equipment
Appliances
- Included: Dishwasher, ENERGY STAR Qualified Appliances, Gas Cooktop, Gas Oven, Microwave, Refrigerator, Stainless Steel Appliance(s), Wine Refrigerator
- Laundry: Gas Dryer Hookup, Washer Hookup
Features
- Chandelier, Chefs Kitchen, Crown Molding, Double Vanity, Entrance Foyer, Formal Dining, High Ceilings
- Flooring: Carpet, Hardwood
- Windows: Blinds, ENERGY STAR Qualified Windows
- Basement: Full
- Attic: Full
- Number of fireplaces: 1
- Fireplace features: Family Room, Wood Burning
Interior area
- Total structure area: 2,656
- Total interior livable area: 2,656 sqft
Property
Parking
- Total spaces: 6
- Parking features: Driveway, Garage
- Garage spaces: 2
- Has uncovered spaces: Yes
Features
- Levels: Two
- Patio & porch: Patio
- Fencing: Vinyl
Lot
- Size: 0.55 Acres
- Features: Back Yard, Landscaped, Level, Near Golf Course, Sprinklers In Front, Sprinklers In Rear
Details
- Parcel number: 0200186000100048009
- Special conditions: None
Construction
Type & style
- Home type: SingleFamily
- Architectural style: Colonial
- Property subtype: Single Family Residence, Residential
Materials
- Vinyl Siding
Condition
- Actual
- Year built: 2020
Utilities & green energy
- Sewer: Cesspool
- Water: Public
- Utilities for property: Cable Connected, Electricity Connected, Natural Gas Connected, Phone Available, Trash Collection Public, Underground Utilities, Water Connected
Community & HOA
Community
- Subdivision: The Manors
HOA
- Has HOA: No
Location
- Region: Mount Sinai
Financial & listing details
- Price per square foot: $414/sqft
- Tax assessed value: $5,350
- Annual tax amount: $23,783
- Date on market: 3/9/2026
- Cumulative days on market: 45 days
- Listing agreement: Exclusive Right To Sell
- Electric utility on property: Yes
Price history
| Date | Event | Price |
|---|---|---|
| 6/25/2026 | Sold | $1,100,000-2.6%$414/sqft |
Source:  OneKey® MLS as distributed by MLS GRID #966423 Report a problem OneKey® MLS as distributed by MLS GRID #966423 Report a problem | ||
| 4/28/2026 | Pending sale | $1,129,000$425/sqft |
Source: OneKey® MLS as distributed by MLS GRID #966423 Report a problem | ||
| 4/10/2026 | Price change | $1,129,000-1.8%$425/sqft |
Source: OneKey® MLS as distributed by MLS GRID #966423 Report a problem | ||
| 3/9/2026 | Listed for sale | $1,150,000$433/sqft |
Source: OneKey® MLS as distributed by MLS GRID #966423 Report a problem | ||
Public tax history
Tax history is unavailable.
Neighborhood: 11766
Nearby homes
- $348,837-- bd-- ba-- sqftMt Sinai Coram Rd, Mount sinai, NY 11766Off Market
- $747,0004 bd3 ba2.5k sqft64 Plymouth Ave, Mount Sinai, NY 11766Off Market
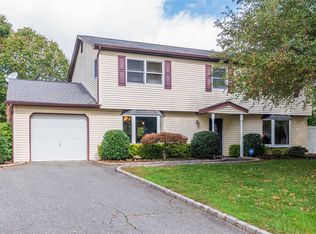
- $805,6004 bd3 ba-- sqft66 Plymouth Ave, Mount Sinai, NY 11766Off Market
- $709,5004 bd2 ba2.5k sqft64 Plymouth Avenue #11766, Mt. Sinai, NY 11766Off Market
- $779,700-- bd-- ba-- sqft62 Plymouth Ave, Mount Sinai, NY 11766Off Market
- $738,500-- bd2 ba2k sqft68 Plymouth Ave, Mount Sinai, NY 11766Off Market
- $796,600-- bd-- ba-- sqft60 Plymouth Ave, Mount Sinai, NY 11766Off Market
- $744,900-- bd-- ba-- sqft63 Plymouth Ave, Mount Sinai, NY 11766Off Market
- $788,000-- bd-- ba-- sqft61 Plymouth Ave, Mount Sinai, NY 11766Off Market
Nearby schools
GreatSchools rating
- 6/10Mount Sinai Middle SchoolGrades: 5-8Distance: 1.6 mi
- 10/10Mount Sinai High SchoolGrades: 9-12Distance: 1.9 mi
- 6/10Mount Sinai Elementary SchoolGrades: K-4Distance: 1.7 mi
Schools provided by the listing agent
- Elementary: Mt Sinai Elementary School
- Middle: Mt Sinai Middle School
- High: ROBERT M GRABLE JR MOUNT SINAI HIGH SCHOOL
Source: OneKey® MLS as distributed by MLS GRID. This data may not be complete. We recommend contacting the local school district to confirm school assignments for this home.
Get a cash offer in 3 minutes
Find out how much your home could sell for in as little as 3 minutes with a no-obligation cash offer.
Estimated market value
$1,100,100
Get a cash offer in 3 minutes
Find out how much your home could sell for in as little as 3 minutes with a no-obligation cash offer.
Estimated market value
$1,100,100
- New York
- Suffolk County
- Mount Sinai
- 11766
- 3 Manor Court
Nearby cities
Nearby zip codes
Other Mount Sinai Topics
