Skip main navigation
Sold
  • Price Unknown

    3 Manordale Ct, Mansfield, TX 76063

    6beds
    3,993sqft
    Single Family Residence
    Built in 2003
    10,628 Square Feet Lot
    $519,400 Zestimate®
    $--/sqft
    $3,819 Estimated rent

    Home value

    $519,400

    $493,000 - $545,000

    $3,819/mo

    Zestimate® history
    Loading
    Loading...

    Owner options

    List your home for rent

    $3,819/mo

    Rent Zestimate®

    Find your next renter with Zillow Rental Manager. Plus, with online applications, you can quickly screen prospective tenants – for free.

    Learn more

    $3,819/mo

    Rent Zestimate®

    Refinance and save

    $440/mo

    Est. payment

    Refinancing to a lower rate could help reduce your monthly payments and save thousands over the life of the loan.

    See today's rates

    $440/mo

    Est. payment

    Explore your selling options

    Work with a Zillow partner agent

    Leverage their expertise and Zillow's premium Showcase listings to get your home seen by more buyers.

    Get started

    List with your own agent

    Get your home in front of millions of buyers by listing it on Zillow.

    Learn how to do it

    Sell it yourself

    Take full control of how buyers see your home on Zillow by listing For Sale by Owner (FSBO).

    List your home

    What's special

    Hot tub hookupsGame roomPlush carpetStorage closetMedia roomWalk in pantrySeparate yard
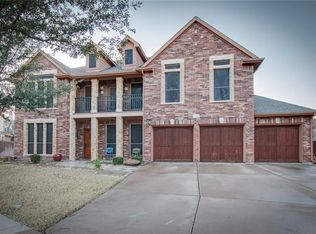
    GORGEOUS HOME W 3 CAR GARAGE ON PRIVATE CUL-DE-SAC WALKING DISTANCE TO THE LAKE!Drive onto a private street w only one neighbor! Starting w the pretty curb appeal you will find something to love here!Step inside to find a wonderful floorplan boasting formal living & dining for large gatherings plus family room w tall windows & vaulted ceilings!Separate study has a huge closet & could be a 6th bedroom.Extra storage closets everywhere!Awesome kitchen has ample cabinets,newer appliances & walk in pantry PLUS butlers bar!Fabulous primary suite w sitting area, plush carpet & separate entry.Upstairs find a game room & media room w storage closet plus HUGE bedrooms w walk-in closets & jack & jill baths!Step outside to find the most luxurious,private backyard oasis w firepit area,deck w hot tub hookups & a separate yard w plenty of space for play!Roof,HVAC & water heater are all less than 3 years old!Located in close proximity to schools,HWY 360 & the BEST shopping & dining in Mansfield!HURRY!

    Zillow last checked:

    Listing updated:

    Listed by:

    Lanae Humbles 0610093 817-703-2012,

    Twenty-Two Realty 817-703-2012,

    Robyn Eastman 0611855 817-437-2770,

    Twenty-Two Realty

    Bought with:

    Mbuyi Mwamba

    eXp Realty, LLC

    Source: NTREIS,MLS#: 20383827

    Facts & features

    Interior

    Bedrooms & bathrooms
    • Bedrooms: 6
    • Bathrooms: 4
    • Full bathrooms: 3
    • 1/2 bathrooms: 1
    Primary bedroom
    • Features: Dual Sinks, Double Vanity, En Suite Bathroom, Jetted Tub, Linen Closet, Sitting Area in Primary, Separate Shower, Walk-In Closet(s)
    • Level: First
    • Dimensions: 17 x 16
    Bedroom
    • Features: Ceiling Fan(s), En Suite Bathroom, Split Bedrooms, Walk-In Closet(s)
    • Level: Second
    • Dimensions: 14 x 12
    Bedroom
    • Features: Ceiling Fan(s), En Suite Bathroom, Split Bedrooms, Walk-In Closet(s)
    • Level: Second
    • Dimensions: 13 x 12
    Bedroom
    • Features: Ceiling Fan(s), En Suite Bathroom, Split Bedrooms, Walk-In Closet(s)
    • Level: Second
    • Dimensions: 14 x 11
    Bedroom
    • Features: Ceiling Fan(s), En Suite Bathroom, Split Bedrooms, Walk-In Closet(s)
    • Level: Second
    • Dimensions: 15 x 10
    Breakfast room nook
    • Features: Breakfast Bar
    • Level: First
    • Dimensions: 12 x 9
    Dining room
    • Level: First
    • Dimensions: 11 x 11
    Game room
    • Level: Second
    • Dimensions: 17 x 16
    Kitchen
    • Features: Breakfast Bar, Built-in Features, Butler's Pantry, Eat-in Kitchen, Kitchen Island, Pantry, Solid Surface Counters, Walk-In Pantry
    • Level: First
    • Dimensions: 14 x 12
    Living room
    • Features: Fireplace
    • Level: First
    • Dimensions: 23 x 18
    Living room
    • Level: First
    • Dimensions: 15 x 11
    Media room
    • Level: Second
    • Dimensions: 18 x 13
    Office
    • Features: Other
    • Level: First
    • Dimensions: 15 x 10
    Utility room
    • Features: Built-in Features, Utility Room
    • Level: First
    • Dimensions: 6 x 5
    Heating
    • Central, Electric, ENERGY STAR Qualified Equipment, Fireplace(s)
    Cooling
    • Central Air, Ceiling Fan(s), Electric, ENERGY STAR Qualified Equipment
    Appliances
    • Included: Convection Oven, Dishwasher, Electric Cooktop, Disposal, Gas Water Heater, Microwave
    • Laundry: Washer Hookup, Electric Dryer Hookup, Laundry in Utility Room
    Features
    • Built-in Features, Cathedral Ceiling(s), Decorative/Designer Lighting Fixtures, Double Vanity, Eat-in Kitchen, High Speed Internet, Kitchen Island, Open Floorplan, Other, Pantry, Cable TV, Vaulted Ceiling(s), Walk-In Closet(s)
    • Flooring: Carpet, Ceramic Tile, Vinyl
    • Windows: Bay Window(s), Window Coverings
    • Has basement: No
    • Number of fireplaces: 1
    • Fireplace features: Gas, Living Room, Masonry
    Interior area
    • Total interior livable area: 3,993 sqft

    Property

    Parking
    • Total spaces: 3
    • Parking features: Additional Parking, Concrete, Covered, Direct Access, Driveway, Enclosed, Garage Faces Front, Garage, Garage Door Opener, Inside Entrance, Kitchen Level, Lighted, On Site, Oversized, Private, Side By Side, Storage
    • Attached garage spaces: 3
    • Has uncovered spaces: Yes
    Features
    • Levels: Two
    • Stories: 2
    • Patio & porch: Front Porch, Patio, Covered
    • Exterior features: Courtyard, Fire Pit, Lighting, Outdoor Living Area, Other, Private Yard, Rain Gutters, Uncovered Courtyard
    • Pool features: None, Other, Community
    • Fencing: Back Yard,Privacy,Wood
    Lot
    • Size: 10,628 Square Feet
    • Features: Back Yard, Corner Lot, Cul-De-Sac, Backs to Greenbelt/Park, Greenbelt, Irregular Lot, Lawn, Landscaped, Native Plants, Other, Many Trees, Subdivision, Sprinkler System
    • Residential vegetation: Grassed
    Details
    • Parcel number: 07892675
    • Other equipment: Home Theater, List Available, Negotiable

    Construction

    Type & style
    • Home type: SingleFamily
    • Architectural style: Traditional,Detached
    • Property subtype: Single Family Residence
    Materials
    • Brick
    • Foundation: Slab
    • Roof: Composition,Shingle
    Condition
    • Year built: 2003

    Utilities & green energy

    • Sewer: Public Sewer
    • Water: Public
    • Utilities for property: Electricity Connected, Natural Gas Available, Phone Available, Sewer Available, Separate Meters, Underground Utilities, Water Available, Cable Available
    Green energy
    • Energy efficient items: Appliances, HVAC, Lighting, Thermostat, Water Heater
    • Water conservation: Water-Smart Landscaping

    Community & HOA

    Community
    • Features: Fenced Yard, Other, Playground, Pool, Trails/Paths, Curbs, Sidewalks
    • Security: Prewired, Smoke Detector(s), Security Lights
    • Subdivision: Villages At Spring Lake The
    HOA
    • Has HOA: Yes
    • Services included: All Facilities, Association Management, Maintenance Grounds, Maintenance Structure
    • HOA fee: $440 annually
    • HOA name: Villages at Spring Lake
    • HOA phone: 972-960-2800
    Location
    • Region: Mansfield

    Financial & listing details

    • Tax assessed value: $515,000
    • Annual tax amount: $11,021
    • Date on market: 7/21/2023
    • Cumulative days on market: 7 days
    • Listing terms: Cash,Conventional,FHA,VA Loan
    • Exclusions: Refrigerator, Washer & Dryer and playground equipment negotiable.
    • Electric utility on property: Yes

    Price history

    DateEventPrice
    8/25/2023Sold--
    Source: NTREIS #20383827 Report a problem
    8/4/2023Pending sale$499,900$125/sqft
    Source: NTREIS #20383827 Report a problem
    7/28/2023Contingent$499,900$125/sqft
    Source: NTREIS #20383827 Report a problem
    7/21/2023Listed for sale$499,900+31.9%$125/sqft
    Source: NTREIS #20383827 Report a problem
    7/28/2020Listing removed$379,000$95/sqft
    Source: PenFed Realty Texas #14341053 Report a problem
    7/15/2020Pending sale$379,000$95/sqft
    Source: PenFed Realty Texas #14341053 Report a problem
    7/15/2020Listed for sale$379,000$95/sqft
    Source: PenFed Realty Texas #14341053 Report a problem

    Public tax history

    YearProperty taxesTax assessment
    2025$9,085 -27.8%$515,000 -6.9%
    2024$12,582 +39.3%$553,250 +3.6%
    2023$9,030 -11%$534,104 +25.7%
    2022$10,140 -5.3%$425,000 +6.9%
    2021$10,706 +12.4%$397,726 +6.9%
    2020$9,523 +0.3%$372,169 +4.2%
    2019$9,491 +4.1%$357,270 +7%
    2018$9,115 +9.6%$333,988 +4.6%
    2017$8,316 +10.9%$319,330 +4.2%
    2016$7,500 +18%$306,506 +10.8%
    2015$6,354 $276,746 +21%
    2014$6,354 $228,700 +8.4%
    2013-- $210,900 +6.4%
    2012-- $198,200
    2011-- $198,200 -3.3%
    2010-- $204,900 -7.4%
    2009-- $221,300 -4%
    2008-- $230,500
    2007-- $230,500 +6.8%
    2006-- $215,800
    2005-- $215,800
    2004-- $215,800 +566%
    2003-- $32,400 +42.9%
    2002-- $22,680
    Find assessor info on the county website

    Neighborhood: Spring Lake

    Nearby schools

    GreatSchools rating
    Schools provided by the listing agent
    • Elementary: Smith
    • Middle: Charlene McKinzey
    • High: Mansfield Lake Ridge
    • District: Mansfield ISD

    Source: NTREIS. This data may not be complete. We recommend contacting the local school district to confirm school assignments for this home.

    Get a cash offer in 3 minutes
    Find out how much your home could sell for in as little as 3 minutes with a no-obligation cash offer.
    Estimated market value
    $519,400
    Get a cash offer in 3 minutes
    Find out how much your home could sell for in as little as 3 minutes with a no-obligation cash offer.
    Estimated market value
    $519,400