Perched atop a hill on a quiet, lightly traveled street, this move-in-ready, single-story ranch offers privacy, comfort, and easy living with charming front and back porches. Owned and lovingly maintained by a single family, the solid construction and thoughtful care shine through every detail. Interior Highlights Open & Bright Living: An open-concept layout seamlessly connects the entry, living, dining, and kitchen areas. Sunlight fills the main living room, while a dedicated heat pump provides efficient, year-round heating and cooling. Efficient Kitchen: The function galley kitchen maximizes layout efficiency with broad counter prep space and extensive cabinet storage. Main-Level Comfort: Three spacious bedrooms (one featuring a second heat pump!) with generous closet space and a full bath are all conveniently situated on the main floor. Lower Level & Outdoors Expansion & Storage: A full-footprint, tall-ceiling basement offers a laundry center, immense storage capacity, and potential for future finished living space. Exterior: Features a paved driveway, a level and private side yard, and two quiet porch spaces ideal for relaxing outdoors.
Active under contract
$169,000
3 Maple Avenue, Caribou, ME 04736
3beds
1,164sqft
Single Family Residence
Built in 1989
0.26 Acres Lot
$-- Zestimate®
$145/sqft
$-- HOA
What's special
Broad counter prep spaceExtensive cabinet storageGenerous closet spacePerched atop a hillLaundry centerOpen-concept layoutFull-footprint tall-ceiling basement
- 23 days
- 387
- 25
Likely to sell faster than
Zillow last checked:
Listing updated:
Listed by:
Kieffer Real Estate
Source: Maine Listings,MLS#: 1680875
Facts & features
Interior
Bedrooms & bathrooms
- Bedrooms: 3
- Bathrooms: 1
- Full bathrooms: 1
Bedroom 1
- Level: First
Bedroom 2
- Level: First
Bedroom 3
- Level: First
Dining room
- Level: First
Kitchen
- Level: First
Living room
- Level: First
Heating
- Baseboard, Heat Pump, Hot Water
Cooling
- Heat Pump
Appliances
- Included: Dryer, Microwave, Gas Range, Refrigerator, Washer
Features
- 1st Floor Bedroom, Storage
- Flooring: Carpet, Tile, Vinyl, Wood
- Basement: Interior Entry,Full,Unfinished
- Has fireplace: No
Interior area
- Total structure area: 1,164
- Total interior livable area: 1,164 sqft
- Finished area above ground: 1,164
- Finished area below ground: 0
Video & virtual tour
Property
Parking
- Parking features: Paved, 1 - 4 Spaces, On Site, Off Street
Features
- Patio & porch: Deck, Porch
- Has view: Yes
- View description: Scenic
Lot
- Size: 0.26 Acres
- Features: City Lot, Near Country Club, Near Golf Course, Near Public Beach, Near Shopping, Neighborhood, Rolling Slope
Details
- Additional structures: Shed(s)
- Parcel number: CARIM31L189
- Zoning: residential
- Other equipment: Internet Access Available
Construction
Type & style
- Home type: SingleFamily
- Architectural style: Ranch
- Property subtype: Single Family Residence
Materials
- Wood Frame, Vinyl Siding
- Foundation: Poured Concrete
- Roof: Metal
Condition
- Year built: 1989
Utilities & green energy
- Electric: Circuit Breakers
- Sewer: Public Sewer
- Water: Public
Community & HOA
Location
- Region: Caribou
Financial & listing details
- Price per square foot: $145/sqft
- Tax assessed value: $105,700
- Annual tax amount: $2,439
- Date on market: 9/16/2026
- Road surface type: Paved
Estimated market value
Not available
Estimated sales range
Not available
Not available
Price history
| Date | Event | Price |
|---|---|---|
| 9/21/2026 | Contingent | $169,000$145/sqft |
Source:  Maine Listings #1680875 Report a problem Maine Listings #1680875 Report a problem | ||
| 9/16/2026 | Listed for sale | $169,000$145/sqft |
Source: Maine Listings #1680875 Report a problem | ||
Public tax history
| Year | Property taxes | Tax assessment |
|---|---|---|
| 2024 | $2,262 +9.8% | $105,700 |
| 2023 | $2,061 +7.4% | $105,700 +29.7% |
| 2022 | $1,919 | $81,500 |
| 2021 | $1,919 | $81,500 |
| 2020 | $1,919 -4.1% | $81,500 |
| 2019 | $2,001 +3.6% | $81,500 |
| 2018 | $1,932 -0.8% | $81,500 |
| 2017 | $1,948 +4.4% | $81,500 |
| 2016 | $1,866 +2% | $81,500 |
| 2015 | $1,830 +0.7% | $81,500 |
| 2014 | $1,817 +8.7% | $81,500 |
| 2013 | $1,671 | $81,500 |
Find assessor info on the county website
Monthly payment
Est. payment
Payment breakdown
Explore the cost of this home by adjusting the details. Changes won't be saved.Climate risks
Neighborhood: 04736
Similar homes
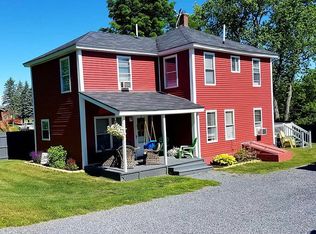
- $169,9002 bd2 ba1.1k sqft30 Washington Street, Caribou, ME 04736Active
 MLS ID #1657385, NextHome Discover. Maine Listings
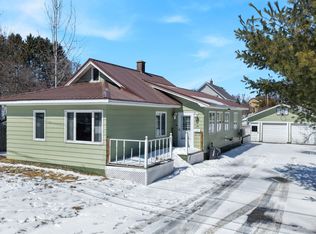
 - $179,9003 bd1 ba1.2k sqft147 Washburn Street, Caribou, ME 04736Active
 MLS ID #1669770, Up North Realty. Maine Listings
 - $185,0004 bd1 ba1.6k sqft11 Vaughn Street, Caribou, ME 04736Active
 MLS ID #1672547, Big Bear Real Estate Company. Maine Listings
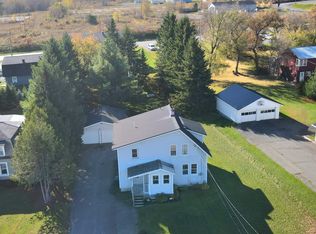
 - $189,9005 bd2 ba1.6k sqft39 Washington Street, Caribou, ME 04736Active
 MLS ID #1640612, Progressive Realty. Maine Listings
 - $145,0003 bd1 ba884 sqft1 Elm Street, Caribou, ME 04736ActiveMLS ID #1670628, Bernard-Coury Realty. Maine Listings
- $139,9006 bd4 ba1.1k sqft10 Lyndon Street, Caribou, ME 04736ActiveMLS ID #1650399, Dobbs Realty. Maine Listings
- $139,9002 bd1 ba1k sqft348 Sweden Street #B, Caribou, ME 04736ActiveMLS ID #1677328, Progressive Realty. Maine Listings
- $239,0004 bd2 ba1.6k sqft39 Collins Street, Caribou, ME 04736ActiveMLS ID #1675765, Kieffer Real Estate. Maine Listings
- $115,0003 bd1 ba1.5k sqft50 Fort Street, Caribou, ME 04736ActiveMLS ID #1679371, Dobbs Realty. Maine Listings
- $199,0002 bd1 ba1.5k sqft9 Spring Street, Caribou, ME 04736ActiveMLS ID #1670655, RE/MAX County. Maine Listings
- $214,9003 bd2 ba1.2k sqft1200 Presque Isle Road, Caribou, ME 04736ActiveMLS ID #1678016, Bernard-Coury Realty. Maine Listings
- $225,0003 bd1 ba988 sqft427 Sweden Street, Caribou, ME 04736ActiveMLS ID #1671540, Progressive Realty. Maine Listings
- $205,0004 bd2 ba1.4k sqft43 Page Avenue, Caribou, ME 04736ActiveMLS ID #1654647, Up North Realty. Maine Listings
- $106,9004 bd1 ba1.1k sqft12 Patten Street, Caribou, ME 04736ActiveMLS ID #1662447, Kieffer Real Estate. Maine Listings
- $249,0002 bd1 ba988 sqft115 Washburn Street, Caribou, ME 04736ActiveMLS ID #1675044, Dobbs Realty. Maine Listings
- $139,9002 bd2 ba1.4k sqft461 Plante Road, Caribou, ME 04736ActiveMLS ID #1675401, Dobbs Realty. Maine Listings
- $89,0002 bd1 ba1.1k sqft43 Spring Street, Caribou, ME 04736ActiveMLS ID #1670460, Realty of Maine. Maine Listings
- $159,0003 bd1 ba1.5k sqft1594 New Sweden Road, Stockholm, ME 04783ActiveMLS ID #1678055, Dobbs Realty. Maine Listings
- $169,9002 bd1 ba830 sqft3095 W Chapman Road, Mapleton, ME 04757ActiveMLS ID #1682012, NextHome Discover. Maine Listings
- $179,0004 bd2 ba1.7k sqft242 Maple Grove Road, Fort Fairfield, ME 04742ActiveMLS ID #1667001, Dobbs Realty. Maine Listings
