Skip main navigation
Off market
  • $486,500

    3 Mapleshade Dr, Newark, DE 19702

    3beds
    1,550sqft
    Single Family Residence
    Built in 1998
    6,970 Square Feet Lot
    $486,500 Zestimate®
    $314/sqft
    $2,572 Estimated rent

    Home value

    $486,500

    $448,000 - $525,000

    $2,572/mo

    Zestimate® history
    Loading
    Loading...

    Owner options

    List your home for rent

    $2,572/mo

    Rent Zestimate®

    Find your next renter with Zillow Rental Manager. Plus, with online applications, you can quickly screen prospective tenants – for free.

    Learn more

    $2,572/mo

    Rent Zestimate®

    Refinance and save

    $3,175/mo

    Est. payment

    Refinancing to a lower rate could help reduce your monthly payments and save thousands over the life of the loan.

    See today's rates

    $3,175/mo

    Est. payment

    Explore your selling options

    Work with a Zillow partner agent

    Leverage their expertise and Zillow's premium Showcase listings to get your home seen by more buyers.

    Get started

    List with your own agent

    Get your home in front of millions of buyers by listing it on Zillow.

    Learn how to do it

    Sell it yourself

    Take full control of how buyers see your home on Zillow by listing For Sale by Owner (FSBO).

    List your home

    What's special

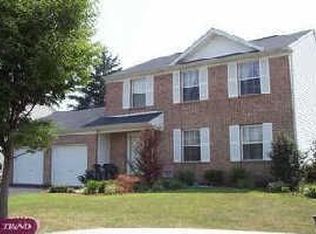
    What a great opportunity own a home with the instant equity!!! Welcome to 3 bedroom 2 1/2 bath Brick Colonial in Salem Trace Community!! Home needs little TLC. Bring your contractor or designer to beautify this home. Also perfect for weekend warriors!! Fabulous 22 homes community with no throughway. Great curb appeal, mature landscaping with 2 car garages are great for car enthusiasts. Main level features; updated electrical dimmer switches, updated lightings, recess lighting in most of the rooms, living room which opens to formal dining, Eat-in kitchen with new laminate countertops and stainless steel appliances, garage access is just off the kitchen, slider to the deck is off of kitchen also. Enjoy the BBQ in the Summer on your deck and entertaining is a breeze in fenced in yard. Upper level features; large Primary room with in-suite bathroom with the shower, new toilet and the floor. 2 bedrooms with ample closet space and hallway bath and all new carpets in stairs and bedrooms(4/23) just installed. Lower level features workout and theater room with the 3D projector and the screen with the 11 seatings. Fully fenced in yard is great for little ones or furry ones. Perfect for entertaining and gathering. 6 fruit trees in the yard and enjoy apples, cherries and peaches trees every year. Conveniently located to Major Rts, Shopping, School, and eatery. Don't miss your opportunity to own this home!!

    This property is off market, which means it's not currently listed for sale or rent on Zillow. This may be different from what's available on other websites or public sources.
    Zillow last checked:

    Listing updated:

    Listed by:

    Mia Burch 302-598-4069,

    Long & Foster Real Estate, Inc.,

    Co-Listing Agent: Paul Joseph Burch 302-598-1871,

    Long & Foster Real Estate, Inc.

    Bought with:

    Andrew Feldman, RS0037042

    Compass

    Source: Bright MLS,MLS#: DENC2042130MLS Logo

    Facts & features

    Interior

    Bedrooms & bathrooms
    • Bedrooms: 3
    • Bathrooms: 3
    • Full bathrooms: 2
    • 1/2 bathrooms: 1
    • Main level bathrooms: 1
    Basement
    • Area: 0
    Heating
    • Forced Air, Natural Gas
    Cooling
    • Central Air, Electric
    Appliances
    • Included: Dishwasher, Disposal, Microwave, Built-In Range, Refrigerator, Water Conditioner - Owned, Stainless Steel Appliance(s), Electric Water Heater
    • Laundry: In Basement
    Features
    • Primary Bath(s), Butlers Pantry, Ceiling Fan(s), Bathroom - Stall Shower, Eat-in Kitchen, 9'+ Ceilings
    • Flooring: Carpet, Laminate, Vinyl
    • Basement: Full,Partially Finished,Concrete
    • Has fireplace: No
    Interior area
    • Total structure area: 1,550
    • Total interior livable area: 1,550 sqft
    • Finished area above ground: 1,550
    • Finished area below ground: 0

    Property

    Parking
    • Total spaces: 2
    • Parking features: Built In, Garage Faces Front, Asphalt, Attached
    • Attached garage spaces: 2
    • Has uncovered spaces: Yes
    Accessibility
    • Accessibility features: None
    Features
    • Levels: Two
    • Stories: 2
    • Patio & porch: Deck
    • Pool features: None
    Lot
    • Size: 6,970 sqft
    • Dimensions: 105.00 x 101.00
    • Features: Level, Front Yard, Rear Yard, SideYard(s)
    Details
    • Additional structures: Above Grade, Below Grade
    • Parcel number: 09037.20088
    • Zoning: NC6.5
    • Special conditions: Standard

    Construction

    Type & style
    • Home type: SingleFamily
    • Architectural style: Colonial
    • Property subtype: Single Family Residence
    Materials
    • Brick, Brick Front, Vinyl Siding
    • Foundation: Concrete Perimeter
    • Roof: Shingle
    Condition
    • New construction: No
    • Year built: 1998

    Utilities & green energy

    • Electric: 100 Amp Service, Circuit Breakers
    • Sewer: Public Sewer
    • Water: Public
    • Utilities for property: Cable Connected

    Community & neighborhood

    Security
    • Security features: Security System
    Location
    • Region: Newark
    • Subdivision: Salem Trace

    HOA & financial

    HOA
    • Has HOA: Yes
    • HOA fee: $250 annually

    Other

    Other facts
    • Listing agreement: Exclusive Right To Sell
    • Listing terms: Conventional,Cash
    • Ownership: Fee Simple

    Price history

    DateEventPrice
    6/9/2023Sold$335,000+17.5%$216/sqft
    Source: Bright MLS #DENC2042130 Report a problem
    5/7/2023Pending sale$285,000$184/sqft
    Source: Bright MLS #DENC2042130 Report a problem
    5/7/2023Listing removed$285,000$184/sqft
    Source: Bright MLS #DENC2042130 Report a problem
    5/4/2023Listed for sale$285,000$184/sqft
    Source: Bright MLS #DENC2042130 Report a problem

    Public tax history

    Tax history is unavailable.

    Neighborhood: 19702

    Nearby schools

    GreatSchools rating
    Schools provided by the listing agent
    • Elementary: West Park Place
    • Middle: Gauger-cobbs
    • High: Christiana
    • District: Christina

    Source: Bright MLS. This data may not be complete. We recommend contacting the local school district to confirm school assignments for this home.

    Get a cash offer in 3 minutes
    Find out how much your home could sell for in as little as 3 minutes with a no-obligation cash offer.
    Estimated market value
    $486,500
    Get a cash offer in 3 minutes
    Find out how much your home could sell for in as little as 3 minutes with a no-obligation cash offer.
    Estimated market value
    $486,500