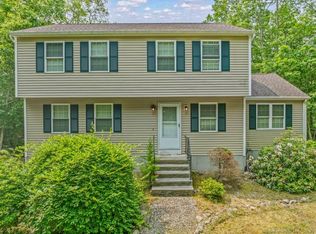
Turn the key and settle into this charming, updated Colonial, where classic character meets comfortable living. The remodeled kitchen and bathrooms feature stylish finishes and thoughtful conveniences, while the rest of the home has been lovingly maintained and is ready to enjoy from day one. Cozy up by the beautiful wood burning fireplace on crisp winter evenings, or step outside and enjoy summer days on the expansive deck and beautifully landscaped yard. Wide plank floors bring warmth and character to the living and dining rooms, while hardwood floors continue throughout the rest of the home. The lovely landscaped grounds offer a wonderful outdoor retreat, complete with a fire pit area; perfect for gathering with family and friends under the stars. Thoughtful improvements provide both comfort and peace of mind, including upgraded 200 amp electrical service, newer central air conditioning and mini splits, a new 45 gallon indirect water heater, and a new furnace. With its inviting interiors, versatile outdoor spaces, and well considered updates, this Colonial provides a comfortable setting for relaxing, entertaining and making memories in every season. Warm, welcoming, and ready to enjoy, this is a home designed for making memories in every season. Multiple offers received. Deadline is 5:30 Monday, May 5th by 5:30 PM
Accepting backups
$565,000
3 Marian Lane, Clinton, CT 06413
3beds
1,880sqft
Single Family Residence
Built in 1980
1.66 Acres Lot
$-- Zestimate®
$301/sqft
$-- HOA
What's special
Beautiful wood burning fireplaceExpansive deckLovely landscaped groundsBeautifully landscaped yardWide plank floorsStylish finishesInviting interiors
- 5 days
- 1,128
- 113
Likely to sell faster than
Zillow last checked:
Listing updated:
Listed by:
Jane Cardarelli (203)605-9485,
William Raveis Real Estate 203-318-3570
Source: Smart MLS,MLS#: 24205539
Facts & features
Interior
Bedrooms & bathrooms
- Bedrooms: 3
- Bathrooms: 3
- Full bathrooms: 2
- 1/2 bathrooms: 1
Primary bedroom
- Features: Full Bath, Walk-In Closet(s), Softwood Floor
- Level: Upper
- Area: 197.16 Square Feet
- Dimensions: 15.9 x 12.4
Bedroom
- Features: Softwood Floor
- Level: Upper
- Area: 175.16 Square Feet
- Dimensions: 11.6 x 15.1
Bedroom
- Features: Softwood Floor
- Level: Upper
- Area: 127 Square Feet
- Dimensions: 10 x 12.7
Bathroom
- Features: Remodeled, Granite Counters, Tub w/Shower, Tile Floor
- Level: Upper
- Area: 52 Square Feet
- Dimensions: 10 x 5.2
Dining room
- Features: Softwood Floor
- Level: Main
- Area: 142.08 Square Feet
- Dimensions: 11.1 x 12.8
Family room
- Features: Fireplace, Hardwood Floor
- Level: Main
- Area: 266.4 Square Feet
- Dimensions: 18.5 x 14.4
Kitchen
- Features: Kitchen Island, Hardwood Floor
- Level: Main
- Area: 130.98 Square Feet
- Dimensions: 11.1 x 11.8
Kitchen
- Features: Hardwood Floor
- Level: Main
- Area: 81.03 Square Feet
- Dimensions: 11.1 x 7.3
Living room
- Features: Softwood Floor, Wide Board Floor
- Level: Main
- Area: 225.5 Square Feet
- Dimensions: 11.8 x 19.11
Heating
- Hot Water, Oil
Cooling
- Central Air, Ductless
Appliances
- Included: Oven/Range, Range Hood, Refrigerator, Dishwasher, Washer, Dryer, Water Heater
- Laundry: Lower Level
Features
- Doors: Storm Door(s)
- Windows: Thermopane Windows
- Basement: Full,Unfinished,Storage Space,Concrete
- Attic: Storage,Floored,Walk-up
- Number of fireplaces: 1
Interior area
- Total structure area: 1,880
- Total interior livable area: 1,880 sqft
- Finished area above ground: 1,880
Video & virtual tour
Property
Parking
- Total spaces: 2
- Parking features: Attached, Garage Door Opener
- Attached garage spaces: 2
Features
- Patio & porch: Deck
- Exterior features: Sidewalk, Rain Gutters, Lighting
Lot
- Size: 1.66 Acres
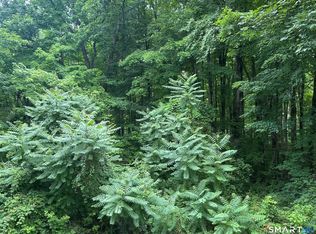
- Features: Few Trees, Level, Cul-De-Sac
Details
- Additional structures: Shed(s)
- Parcel number: 945361
- Zoning: R-80
- Other equipment: Generator Ready
Construction
Type & style
- Home type: SingleFamily
- Architectural style: Colonial
- Property subtype: Single Family Residence
Materials
- Vinyl Siding
- Foundation: Concrete Perimeter
- Roof: Asphalt
Condition
- New construction: No
- Year built: 1980
Utilities & green energy
- Sewer: Septic Tank
- Water: Well
- Utilities for property: Cable Available
Green energy
- Energy efficient items: Thermostat, Ridge Vents, Doors, Windows
Community & HOA
Community
- Features: Golf, Health Club, Library, Medical Facilities, Shopping/Mall, Stables/Riding
HOA
- Has HOA: No
Location
- Region: Clinton
Financial & listing details
- Price per square foot: $301/sqft
- Tax assessed value: $328,900
- Annual tax amount: $7,315
- Date on market: 10/1/2026
Estimated market value
Not available
Estimated sales range
Not available
Not available
Price history
| Date | Event | Price |
|---|---|---|
| 10/1/2026 | Listed for sale | $565,000+98.9%$301/sqft |
Source:  Smart MLS #24205539 Report a problem Smart MLS #24205539 Report a problem | ||
| 10/25/2003 | Sold | $284,000$151/sqft |
Source: Smart MLS #M9076977 Report a problem | ||
Public tax history
| Year | Property taxes | Tax assessment |
|---|---|---|
| 2025 | $6,178 +2.9% | $198,400 |
| 2024 | $6,004 +1.5% | $198,400 |
| 2023 | $5,918 | $198,400 |
| 2022 | $5,918 +6.3% | $198,400 +6.3% |
| 2021 | $5,566 -4.5% | $186,600 |
| 2020 | $5,831 | $186,600 |
| 2019 | $5,831 +2.3% | $186,600 |
| 2018 | $5,699 +2.1% | $186,600 |
| 2017 | $5,581 -0.5% | $186,600 -10.9% |
| 2015 | $5,608 +1.9% | $209,500 |
| 2014 | $5,504 +3.3% | $209,500 |
| 2013 | $5,328 +1% | $209,500 |
| 2012 | $5,275 +1% | $209,500 |
| 2011 | $5,221 -0.3% | $209,500 -10.4% |
| 2010 | $5,239 +2.4% | $233,800 |
| 2009 | $5,116 +4.5% | $233,800 |
| 2008 | $4,896 +3.4% | $233,800 |
| 2007 | $4,737 +9.6% | $233,800 +66.5% |
| 2005 | $4,323 +5.9% | $140,400 -0.3% |
| 2004 | $4,082 +4.1% | $140,800 |
| 2003 | $3,923 +6.8% | $140,800 |
| 2001 | $3,673 +25.3% | $140,800 +34% |
| 1997 | $2,931 | $105,090 |
Find assessor info on the county website
Monthly payment
Est. payment
Payment breakdown
Explore the cost of this home by adjusting the details. Changes won't be saved.Climate risks
Neighborhood: 06413
Nearby schools
Schools provided by the listing agent
- High: Morgan
Source: Smart MLS. This data may not be complete. We recommend contacting the local school district to confirm school assignments for this home.
Similar homes
- $--3 bd1 ba960 sqft3 Nod Hill Rd, Clinton, CT 06413AuctionServiceLink Auction
- $480,0003 bd2 ba1.1k sqft50 Carriage Dr Extension, Clinton, CT 06413For Sale
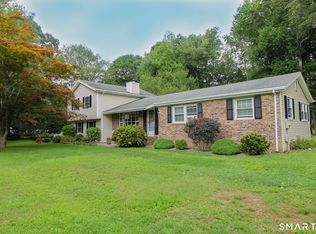
 MLS ID #24211136, Ana Russo, William Pitt Sotheby's Int'l. Smart MLS
 - $495,0003 bd3 ba1.9k sqft15 Partridge Lane, Clinton, CT 06413For Sale
 MLS ID #24210490, Dylan Walter, William Raveis Real Estate. Smart MLS
 - $599,0003 bd3 ba1.7k sqft82 Old Post Road, Clinton, CT 06413For Sale
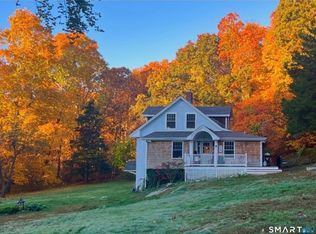 MLS ID #24179118, Rachel Welch, William Raveis Real Estate. Smart MLS
 - $450,0003 bd1 ba1.5k sqft15 Carriage Drive, Clinton, CT 06413For SaleMLS ID #24211213, Sandra Ciarleglio, William Raveis Real Estate. Smart MLS
- $499,0003 bd2 ba1.7k sqft270 Scotland Road, Madison, CT 06443For SaleMLS ID #24210705, Kira M. Coon, William Raveis Real Estate. Smart MLS
- $449,9003 bd2 ba2k sqft15 Hunters Path, Clinton, CT 06413For SaleMLS ID #24209726, Gene Pica, RE/MAX Alliance. Smart MLS
- $639,0003 bd2 ba2.5k sqft11 Autumn Lane, Clinton, CT 06413For SaleMLS ID #24202401, Bonnie Fillion, Berkshire Hathaway NE Prop.. Smart MLS
- $600,0005 bd2 ba2.2k sqft273 Horse Pond Road, Madison, CT 06443For SaleMLS ID #24210111, Tom Clancy, William Pitt Sotheby's Int'l. Smart MLS
- $425,0003 bd2 ba1.4k sqft25 Brickyard Road, Clinton, CT 06413For SaleMLS ID #24203375, Alyssa Maikowski, William Raveis Real Estate. Smart MLS
- $379,9003 bd2 ba1.7k sqft75 Airline Road, Clinton, CT 06413For SaleMLS ID #24202493, Bill Heenan, William Raveis Real Estate. Smart MLS
- $525,0003 bd2 ba1.2k sqft100 Pratt Road, Clinton, CT 06413For SaleMLS ID #24164274, Mary Tirozzi, Century 21 AllPoints Realty. Smart MLS
- $535,0004 bd3 ba1.9k sqft11 Ebony Lane, Essex, CT 06442For SaleMLS ID #24200944, Gigi Giordano, Compass Connecticut, LLC. Smart MLS
- $430,0003 bd2 ba1.6k sqft15 Happy Acres Road, Clinton, CT 06413For SaleMLS ID #24209080, Preston B. Roth, Coldwell Banker Realty. Smart MLS
- $599,0005 bd2 ba2k sqft100 North Tower Hill Road, Killingworth, CT 06419For SaleMLS ID #24204501, Jason Saphire, www.HomeZu.com. Smart MLS
- $420,0002 bd2 ba2k sqft17 Blaine Avenue, Clinton, CT 06413For SaleMLS ID #24204418, Karen L. Kesten, William Raveis Real Estate. Smart MLS
- $779,9994 bd4 ba2.7k sqft275 West Main Street, Chester, CT 06412For SaleMLS ID #24211368, Shirley Tapper, Great Estates, CT. Smart MLS
- $725,0002 bd2 ba1.6k sqft86 Spencer Hill, Clinton, CT 06413For SaleMLS ID #24198333, Stephen E. Wilhelm, Coldwell Banker Realty. Smart MLS
