Nestled at the end of a quiet cul-de-sac, this charming 3 bed, 1.5 bath home offers comfort and character in approximately 1,400 sq ft of living space with unfinished bsmt also. Updated front steps welcome you inside, where hardwood floors flow through the living room, dining room, and even upstairs in the three bedrooms. The living room shines with a cozy fireplace, large picture window, and modern light fixtures. A soft color palette keeps every room feeling calm and inviting. The kitchen features easy-care tile flooring - perfect for everyday living. Outside, a large yard with mature trees is ideal for relaxing or entertaining, while tasteful front landscaping and a one-car garage round out the curb appeal. Peaceful cul-de-sac living with easy access to schools, shopping, and commuter routes. Come see it - this one feels like home.
Sold for $746,000
$746,000
3 Marie Cir, Burlington, MA 01803
3beds
1,431sqft
Single Family Residence
Built in 1960
0.41 Acres Lot
$747,000 Zestimate®
$521/sqft
$3,847 Estimated rent
Home value
$747,000
$695,000 - $799,000
$3,847/mo
Zestimate® history
Owner options
List your home for rent
$3,847/mo
Rent Zestimate®
Find your next renter with Zillow Rental Manager. Plus, with online applications, you can quickly screen prospective tenants – for free.
$3,847/mo
Rent Zestimate®
Refinance and save
$4,880/mo
Est. payment
Refinancing to a lower rate could help reduce your monthly payments and save thousands over the life of the loan.
$4,880/mo
Est. payment
Explore your selling options
Work with a Zillow partner agent
Leverage their expertise and Zillow's premium Showcase listings to get your home seen by more buyers.
Get startedList with your own agent
Get your home in front of millions of buyers by listing it on Zillow.
Learn how to do itSell it yourself
Take full control of how buyers see your home on Zillow by listing For Sale by Owner (FSBO).
List your homeWhat's special
Cozy fireplaceModern light fixturesOne-car garageQuiet cul-de-sacHardwood floorsSoft color paletteEasy-care tile flooring
Zillow last checked:
Listing updated:
Listed by:
Mark Bettinson 617-308-4289,
EXIT Premier Real Estate 781-270-4770
Bought with:
Stacie Logan
Lamacchia Realty, Inc.
Source: MLS PIN,MLS#: 73510315
Facts & features
Interior
Bedrooms & bathrooms
- Bedrooms: 3
- Bathrooms: 2
- Full bathrooms: 1
- 1/2 bathrooms: 1
Primary bedroom
- Features: Flooring - Wood
- Level: Second
- Area: 21456
- Dimensions: 149 x 144
Bedroom 2
- Features: Flooring - Hardwood
- Level: Second
- Area: 15840
- Dimensions: 144 x 110
Bedroom 3
- Features: Flooring - Hardwood
- Level: Second
- Area: 13338
- Dimensions: 117 x 114
Dining room
- Features: Flooring - Hardwood
- Level: First
- Area: 13764
- Dimensions: 124 x 111
Kitchen
- Features: Flooring - Stone/Ceramic Tile
- Level: First
- Area: 18625
- Dimensions: 149 x 125
Living room
- Features: Flooring - Hardwood
- Level: First
- Area: 2250
- Dimensions: 18 x 125
Heating
- Baseboard, Natural Gas
Cooling
- None
Appliances
- Included: Gas Water Heater, Water Heater, Range, Dishwasher, Disposal, Refrigerator
- Laundry: Gas Dryer Hookup
Features
- Flooring: Wood
- Windows: Insulated Windows
- Basement: Full,Walk-Out Access,Concrete,Unfinished
- Number of fireplaces: 1
- Fireplace features: Living Room
Interior area
- Total structure area: 1,431
- Total interior livable area: 1,431 sqft
- Finished area above ground: 1,431
Property
Parking
- Total spaces: 3
- Parking features: Attached, Paved Drive, Off Street
- Attached garage spaces: 1
- Uncovered spaces: 2
Features
- Patio & porch: Patio
- Exterior features: Patio
Lot
- Size: 0.41 Acres
- Features: Gentle Sloping
Details
- Parcel number: M:000007 P:000191,389670
- Zoning: RO
Construction
Type & style
- Home type: SingleFamily
- Architectural style: Garrison
- Property subtype: Single Family Residence
Materials
- Frame
- Foundation: Concrete Perimeter
- Roof: Shingle
Condition
- Year built: 1960
Utilities & green energy
- Electric: 200+ Amp Service
- Sewer: Public Sewer
- Water: Public
- Utilities for property: for Gas Range, for Gas Oven, for Gas Dryer
Community & HOA
HOA
- Has HOA: No
Location
- Region: Burlington
Financial & listing details
- Price per square foot: $521/sqft
- Tax assessed value: $690,800
- Annual tax amount: $5,982
- Date on market: 5/26/2026
- Exclusions: Washer/Dryer And Basement Fridge Excluded.
Price history
| Date | Event | Price |
|---|---|---|
| 6/26/2026 | Sold | $746,000$521/sqft |
Source: MLS PIN #73510315 Report a problem | ||
| 6/1/2026 | Pending sale | $746,000$521/sqft |
Source: MLS PIN #73510315 Report a problem | ||
| 5/19/2026 | Contingent | $746,000$521/sqft |
Source: MLS PIN #73510315 Report a problem | ||
| 5/14/2026 | Price change | $746,000-2.6%$521/sqft |
Source: MLS PIN #73510315 Report a problem | ||
| 4/30/2026 | Listed for sale | $766,000+132%$535/sqft |
Source: MLS PIN #73510315 Report a problem | ||
| 12/15/2006 | Sold | $330,200+64.7%$231/sqft |
Source: Public Record Report a problem | ||
| 6/27/1997 | Sold | $200,500$140/sqft |
Source: Public Record Report a problem | ||
Public tax history
| Year | Property taxes | Tax assessment |
|---|---|---|
| 2025 | $5,982 +3.2% | $690,800 +6.5% |
| 2024 | $5,798 +4.3% | $648,500 +9.7% |
| 2023 | $5,557 +2.9% | $591,200 +9% |
| 2022 | $5,398 +5.5% | $542,500 +5.5% |
| 2021 | $5,118 +4.1% | $514,400 +0.8% |
| 2020 | $4,917 +3.9% | $510,100 +13% |
| 2019 | $4,731 +3.7% | $451,400 +5% |
| 2017 | $4,564 +4.8% | $429,800 +13.1% |
| 2016 | $4,354 +1% | $379,900 |
| 2015 | $4,312 +2.7% | $379,900 +8.5% |
| 2014 | $4,200 +2.4% | $350,000 +1.1% |
| 2013 | $4,102 +2.6% | $346,200 |
| 2012 | $3,999 +0.8% | $346,200 +0.3% |
| 2011 | $3,969 +1.8% | $345,100 -3.5% |
| 2010 | $3,899 +3.8% | $357,700 -5.8% |
| 2009 | $3,758 +4% | $379,600 +0.8% |
| 2008 | $3,615 +0.1% | $376,600 -4.1% |
| 2007 | $3,613 +4.3% | $392,700 +2% |
| 2006 | $3,464 +16.7% | $384,900 +5% |
| 2005 | $2,969 +3.8% | $366,500 +3.8% |
| 2004 | $2,861 +5.4% | $353,200 +6.7% |
| 2003 | $2,715 +10.5% | $331,100 +22.6% |
| 2002 | $2,458 +17.8% | $270,100 +41.1% |
| 1999 | $2,086 | $191,400 |
Find assessor info on the county website
Neighborhood: 01803
Nearby homes
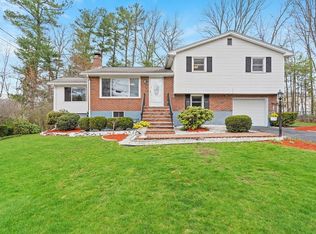
- $849,0003 bd2 ba1.9k sqft1 Marie Cir, Burlington, MA 01803Sold
- $768,2003 bd3 ba2.1k sqft49 Highview St, Billerica, MA 01821Off Market
- $812,2003 bd3 ba1.8k sqft51 Highview St, Billerica, MA 01821Off Market
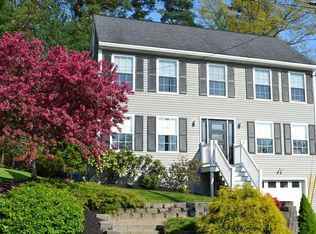
- $951,9004 bd3 ba2.2k sqft19 Ivy Ln, Burlington, MA 01803Off Market
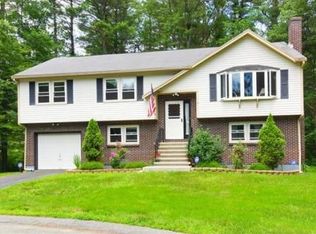
- $732,8003 bd1 ba1.4k sqft2 Marie Cir, Burlington, MA 01803Off Market
- $791,9004 bd2 ba2.4k sqft53 Highview St, Billerica, MA 01821Off Market
- $1,451,5004 bd4 ba3.4k sqft12 Wilhelmina Ave, Burlington, MA 01803Off Market
- $686,7003 bd1 ba1.9k sqft48 Highview St, Billerica, MA 01821Off Market
Nearby schools
GreatSchools rating
- 7/10Fox Hill Elementary SchoolGrades: K-5Distance: 1.3 mi
- 8/10Marshall Simonds Middle SchoolGrades: 6-8Distance: 2.6 mi
- 7/10Burlington High SchoolGrades: PK,9-12Distance: 2.5 mi
Schools provided by the listing agent
- Elementary: Pine Glen
- Middle: Marshall Simonds
- High: Burlington High
Source: MLS PIN. This data may not be complete. We recommend contacting the local school district to confirm school assignments for this home.
Get a cash offer in 3 minutes
Find out how much your home could sell for in as little as 3 minutes with a no-obligation cash offer.
Estimated market value
$747,000
Get a cash offer in 3 minutes
Find out how much your home could sell for in as little as 3 minutes with a no-obligation cash offer.
Estimated market value
$747,000
- Massachusetts
- Middlesex County
- Burlington
- 01803
- 3 Marie Cir
