Skip main navigation
For sale
  • $435,900

    3 Marina Ct, Mount Laurel, NJ 08054

    2beds
    1,331sqft
    : 
    Loading
    Get pre-qualified
    Single Family Residence
    Built in 1987
    7,405 Square Feet Lot
    $436,100 Zestimate®
    $327/sqft
    $135/mo HOA

    What's special

    One-car garageBright dining areaQuality finishesWelcoming covered front porchSpacious second bedroomBeautifully renovated eat-in kitchenQuiet cul-de-sac
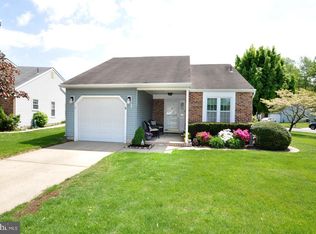
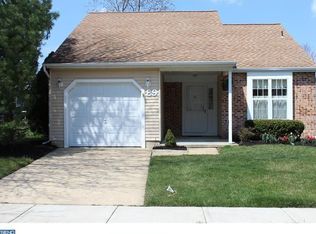
    Welcome to 3 Marina Court, a beautifully updated Madison model located on a quiet cul-de-sac in the highly desirable Holiday Village active adult community. This charming single-family home with a one-car garage offers 2 bedrooms, 2 full baths, and one of the community's most sought-after floor plans. A welcoming covered front porch sets the tone, providing the perfect place to greet guests, enjoy a morning cup of coffee, or relax on warm summer evenings while enjoying the peaceful neighborhood setting. Inside, you'll find a spacious open-concept living and dining room, creating a comfortable flow for everyday living and entertaining. The beautifully renovated eat-in kitchen features updated cabinetry, granite countertops, quality finishes, and a bright dining area, making it the heart of the home. One of the home's standout features is the fabulous sunroom, filled with natural light and offering sliding doors with access to a generous wraparound patio, perfect for outdoor dining, gardening, or simply relaxing with family and friends. The impressive primary suite serves as a private retreat, offering generous space, abundant natural light, and a custom-designed bathroom. The primary bath features an oversized walk-in shower with a large built-in seating bench, beautiful tile work, with elegant finishes. A spacious second bedroom and updated hall bath with tub provide comfort and flexibility for guests, hobbies, or a home office. This home has been thoughtfully updated throughout. Approximately 10 years ago, the kitchen and both bathrooms were completely renovated, and all windows and doors were replaced. Most recently, the home was refreshed with brand-new luxury vinyl plank flooring and fresh neutral paint throughout, making it truly move-in ready. Residents of Holiday Village enjoy an active and vibrant lifestyle with a clubhouse, swimming pool, and a variety of social and recreational amenities. Combining a premium cul-de-sac location, a desirable Madison floor plan, exceptional updates, and inviting indoor and outdoor living spaces, 3 Marina Court is a rare opportunity to enjoy carefree living in one of the area's most established and welcoming communities.
    2 days
    |
    624
    |
    18
    |

    Zillow last checked:

    Listing updated:

    Listed by:

    Gina Kassak 609-220-3917,

    Coldwell Banker Realty,

    Co-Listing Agent: Abbe Gerber 609-760-9756,

    Coldwell Banker Realty

    Source: Bright MLS,MLS#: NJBL2115200MLS Logo

    Loading...

      Facts & features

      Interior

      Bedrooms & bathrooms
      • Bedrooms: 2
      • Bathrooms: 2
      • Full bathrooms: 2
      • Main level bathrooms: 2
      • Main level bedrooms: 2
      Rooms
      • Room types: Living Room, Dining Room, Primary Bedroom, Kitchen, Family Room, Bedroom 1, Other, Attic
      Primary bedroom
      • Level: Main
      • Area: 210 Square Feet
      • Dimensions: 14 X 15
      Primary bedroom
      • Features: Primary Bedroom - Sitting Area
      • Level: Unspecified
      Bedroom 1
      • Level: Main
      • Area: 110 Square Feet
      • Dimensions: 10 X 11
      Other
      • Features: Attic - Pull-Down Stairs
      • Level: Unspecified
      Dining room
      • Level: Main
      • Area: 120 Square Feet
      • Dimensions: 10 X 12
      Family room
      • Level: Main
      • Area: 144 Square Feet
      • Dimensions: 12 X 12
      Kitchen
      • Features: Kitchen - Gas Cooking, Pantry
      • Level: Main
      • Area: 100 Square Feet
      • Dimensions: 10 X 10
      Living room
      • Level: Main
      • Area: 238 Square Feet
      • Dimensions: 14 X 17
      Other
      • Description: LAUNDRY
      • Level: Main
      • Area: 56 Square Feet
      • Dimensions: 7 X 8
      Heating
      • Forced Air, Natural Gas
      Cooling
      • Central Air, Electric
      Appliances
      • Included: Cooktop, Self Cleaning Oven, Dishwasher, Disposal, Microwave, Gas Water Heater
      • Laundry: Main Level
      Features
      • Primary Bath(s), Ceiling Fan(s), Bathroom - Stall Shower, Eat-in Kitchen, Combination Dining/Living, Bathroom - Tub Shower
      • Flooring: Luxury Vinyl, Tile/Brick
      • Has basement: No
      • Has fireplace: No
      Interior area
      • Total structure area: 1,331
      • Total interior livable area: 1,331 sqft
      • Finished area above ground: 1,331
      • Finished area below ground: 0

      Property

      Parking
      • Total spaces: 1
      • Parking features: Inside Entrance, Attached, Other
      • Attached garage spaces: 1
      Accessibility
      • Accessibility features: None
      Features
      • Levels: One
      • Stories: 1
      • Patio & porch: Patio
      • Exterior features: Sidewalks, Street Lights, Lawn Sprinkler
      • Pool features: Community
      Lot
      • Size: 7,405 Square Feet
      • Features: Front Yard, Rear Yard, SideYard(s)
      Details
      • Additional structures: Above Grade, Below Grade
      • Parcel number: 240150800036
      • Zoning: RES
      • Special conditions: Standard

      Construction

      Type & style
      • Home type: SingleFamily
      • Architectural style: Ranch/Rambler,Traditional
      • Property subtype: Single Family Residence
      Materials
      • Vinyl Siding
      • Foundation: Slab
      • Roof: Shingle
      Condition
      • Excellent
      • New construction: No
      • Year built: 1987
      Details
      • Builder model: MADISON
      • Builder name: HOVNANIAN

      Utilities & green energy

      • Sewer: Public Sewer
      • Water: Public
      • Utilities for property: Cable Connected, Natural Gas Available

      Community & HOA

      Community
      • Security: Fire Sprinkler System
      • Senior community: Yes
      • Subdivision: Holiday Village E
      HOA
      • Has HOA: Yes
      • Amenities included: Pool, Tennis Court(s), Clubhouse
      • Services included: Pool(s), Common Area Maintenance, Maintenance Grounds, Snow Removal, Trash, Health Club, All Ground Fee, Management
      • HOA fee: $135 monthly
      Location
      • Region: Mount Laurel
      • Municipality: MOUNT LAUREL TWP

      Financial & listing details

      • Price per square foot: $327/sqft
      • Tax assessed value: $173,200
      • Annual tax amount: $5,820
      • Date on market: 7/6/2026
      • Listing agreement: Exclusive Right To Sell
      • Listing terms: Conventional,Cash
      • Inclusions: Appliances, Lighting, Ceiling Fans, Window Treatments And Blinds (as Is Condition)
      • Ownership: Fee Simple

        Estimated market value

        $436,100

        $414,000 - $458,000

        $2,543/mo

        Price history

        DateEventPrice
        7/6/2026Listed for sale$435,900+135.6%$327/sqft
        Source: Bright MLS #NJBL2115200 Report a problem
        4/11/2016Sold$185,000-6.3%$139/sqft
        Source: Public Record Report a problem
        12/23/2015Listed for sale$197,500$148/sqft
        Source: BHHS Fox & Roach #6687628 Report a problem

        Public tax history

        YearProperty taxesTax assessment
        2025$5,218 +4.1%$173,200
        2024$5,012 $173,200
        2023-- $173,200
        2022$4,994 +2%$173,200
        2021$4,896 -2%$173,200
        2020$4,993 +0.8%$173,200
        2019$4,955 +2.7%$173,200
        2018$4,827 +7.2%$173,200
        2017$4,504 +1.2%$173,200
        2016$4,449 +1.1%$173,200
        2015$4,402 -14.2%$173,200
        2014$5,128 +5.2%$173,200 +46.5%
        2013$4,876 +1.7%$118,200
        2012$4,796 +0.3%$118,200
        2011$4,779 +5.1%$118,200
        2010$4,548 +2.3%$118,200
        2009$4,447 +2.6%$118,200
        2008$4,333 +4.6%$118,200
        2007$4,141 +4.3%$118,200
        2006$3,970 +6%$118,200
        2005$3,744 +2.6%$118,200
        2004$3,651 $118,200
        2003-- $118,200
        2002-- $118,200
        2001-- $118,200

        Find assessor info on the county website

        Monthly payment

        Est. payment

        Payment breakdown

        Explore the cost of this home by adjusting the details. Changes won't be saved.
        All calculations are estimates and provided by Zillow, Inc. for informational purposes only. Actual amounts may vary.
        HOA fees may include property taxes on listings classified as Co-Ops. Contact the listing agent and/or owner for fee details.
        Mortgage interest rates are dependent on a number of factors, including credit score, down payment, and repayment length. Interest rate data provided by Zillow Group Marketplace, Inc. as of 1/1/1970 from various mortgage lenders with which we have lead or other similar arrangements; the Estimated Payment is an average of those rates.
        See how much you could borrow to make a competitive offer.

        Climate risks

        Neighborhood: 08054

        Getting around

        14 / 100
        Car-Dependent
        26 / 100
        Somewhat Bikeable

        Nearby schools

        GreatSchools rating
        Schools provided by the listing agent
        • District: Mount Laurel Township Public Schools

        Source: Bright MLS. This data may not be complete. We recommend contacting the local school district to confirm school assignments for this home.

        A local agent can set up tours, give advice and negotiate with sellers.

        A local lender can help you make sure your offer is ready when you are.

        Browse local experts

        Similar homes

        Skip to the end of the carouselSkip to the beginning of the carousel