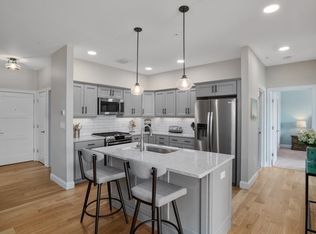
Welcome to Sawyer’s Reach at Colony Place—a vibrant and active 55+ community! This desirable first-floor "Cotuit II" model offers 2 bedrooms, 2 full baths, a den, and a walk-in laundry room. Features include 9' ceilings, wide plank wood floors, chair rail moldings, ceiling fans, and custom built-ins. The open kitchen boasts natural gas cooking, an upgraded quartz island with breakfast bar, and seamless flow into the bright dining and living areas. The spacious primary suite includes a tiled shower, double vanity, and a massive walk-in closet. Step out to your private patio or enjoy direct access to the one-car garage conveniently located just across the hall. Built by award-winning Thorndike Development, community amenities include a rooftop deck with a fire pit and BBQ area, clubhouse, fitness center, heated saltwater pool, Victory Garden, and walking trails. All just steps from shopping and dining at Colony Place. Enjoy carefree, active adult living at its best!
Sold for $640,000
$640,000
3 Mariners Way #109, Plymouth, MA 02360
2beds
1,311sqft
Condominium
Built in 2020
-- sqft lot
$660,800 Zestimate®
$488/sqft
$3,671 Estimated rent
Home value
$660,800
$608,000 - $720,000
$3,671/mo
Zestimate® history
Owner options
List your home for rent
$3,671/mo
Rent Zestimate®
Find your next renter with Zillow Rental Manager. Plus, with online applications, you can quickly screen prospective tenants – for free.
$3,671/mo
Rent Zestimate®
Refinance and save
$4,858/mo
Est. payment
Refinancing to a lower rate could help reduce your monthly payments and save thousands over the life of the loan.
$4,858/mo
Est. payment
Explore your selling options
Work with a Zillow partner agent
Leverage their expertise and Zillow's premium Showcase listings to get your home seen by more buyers.
Get startedList with your own agent
Get your home in front of millions of buyers by listing it on Zillow.
Learn how to do itSell it yourself
Take full control of how buyers see your home on Zillow by listing For Sale by Owner (FSBO).
List your homeWhat's special
Tiled showerOpen kitchenPrivate patioSpacious primary suiteCeiling fansNatural gas cookingCustom built-ins
Zillow last checked:
Listing updated:
Listed by:
Dennis MacDonald 781-929-6342,
Keller Williams Realty 781-843-3200
Bought with:
Team Dave & Amy
Berkshire Hathaway HomeServices Robert Paul Properties
Source: MLS PIN,MLS#: 73414593
Facts & features
Interior
Bedrooms & bathrooms
- Bedrooms: 2
- Bathrooms: 2
- Full bathrooms: 2
- Main level bathrooms: 2
- Main level bedrooms: 2
Primary bedroom
- Features: Bathroom - Full, Bathroom - Double Vanity/Sink, Ceiling Fan(s), Walk-In Closet(s), Flooring - Hardwood
- Level: Main,First
Bedroom 2
- Features: Ceiling Fan(s), Closet, Flooring - Hardwood
- Level: Main,First
Primary bathroom
- Features: Yes
Bathroom 1
- Features: Bathroom - Full, Bathroom - Double Vanity/Sink, Bathroom - Tiled With Tub & Shower, Flooring - Stone/Ceramic Tile, Countertops - Upgraded, Recessed Lighting, Lighting - Sconce
- Level: Main,First
Bathroom 2
- Features: Bathroom - Full, Bathroom - With Tub & Shower, Flooring - Stone/Ceramic Tile, Countertops - Upgraded, Recessed Lighting, Lighting - Sconce
- Level: Main,First
Dining room
- Features: Flooring - Hardwood, Open Floorplan, Wainscoting, Lighting - Pendant, Decorative Molding
- Level: Main,First
Kitchen
- Features: Flooring - Hardwood, Countertops - Upgraded, Cabinets - Upgraded, Open Floorplan, Recessed Lighting, Stainless Steel Appliances, Gas Stove, Lighting - Pendant
- Level: Main,First
Living room
- Features: Ceiling Fan(s), Flooring - Hardwood, Exterior Access, Open Floorplan, Recessed Lighting, Slider, Wainscoting, Decorative Molding
- Level: First
Heating
- Forced Air, Natural Gas
Cooling
- Central Air
Appliances
- Included: Range, Dishwasher, Disposal, Microwave, Refrigerator, Washer, Dryer, Plumbed For Ice Maker
- Laundry: Flooring - Stone/Ceramic Tile, Main Level, Electric Dryer Hookup, Recessed Lighting, Walk-in Storage, Washer Hookup, First Floor, In Unit
Features
- Recessed Lighting, Wainscoting, Decorative Molding, Den, Elevator
- Flooring: Wood, Flooring - Hardwood
- Windows: Insulated Windows
- Has basement: No
- Has fireplace: No
Interior area
- Total structure area: 1,311
- Total interior livable area: 1,311 sqft
- Finished area above ground: 1,311
Property
Parking
- Total spaces: 2
- Parking features: Attached, Under, Garage Door Opener, Deeded, Garage Faces Side, Common, Guest, Paved
- Attached garage spaces: 1
- Uncovered spaces: 1
Accessibility
- Accessibility features: No
Features
- Entry location: Unit Placement(Front,Ground,Walkout)
- Patio & porch: Patio
- Exterior features: Patio, Professional Landscaping, Sprinkler System
Details
- Parcel number: M:0104 B:0029 L:0003109,5198655
- Zoning: MC
- Other equipment: Intercom
Construction
Type & style
- Home type: Condo
- Property subtype: Condominium
Condition
- Year built: 2020
Utilities & green energy
- Electric: Circuit Breakers
- Sewer: Public Sewer
- Water: Public
- Utilities for property: for Gas Range, for Electric Dryer, Washer Hookup, Icemaker Connection
Green energy
- Energy efficient items: Thermostat
Community & HOA
Community
- Features: Public Transportation, Shopping, Pool, Park, Walk/Jog Trails, Medical Facility, Conservation Area, Highway Access, House of Worship, T-Station, Adult Community
- Security: Intercom, Security System
HOA
- Amenities included: Pool, Elevator(s), Recreation Facilities, Fitness Center, Clubroom, Garden Area, Clubhouse
- Services included: Water, Sewer, Insurance, Maintenance Structure, Road Maintenance, Maintenance Grounds, Snow Removal, Trash, Reserve Funds
- HOA fee: $529 monthly
Location
- Region: Plymouth
Financial & listing details
- Price per square foot: $488/sqft
- Tax assessed value: $497,900
- Annual tax amount: $6,318
- Date on market: 9/9/2026
- Exclusions: Personal Items
Price history
| Date | Event | Price |
|---|---|---|
| 9/18/2025 | Sold | $640,000$488/sqft |
Source: MLS PIN #73414593 Report a problem | ||
| 8/13/2025 | Contingent | $640,000$488/sqft |
Source: MLS PIN #73414593 Report a problem | ||
| 8/6/2025 | Listed for sale | $640,000-3%$488/sqft |
Source: MLS PIN #73414593 Report a problem | ||
| 7/28/2025 | Listing removed | $659,900$503/sqft |
Source: MLS PIN #73338759 Report a problem | ||
| 5/9/2025 | Contingent | $659,900$503/sqft |
Source: MLS PIN #73338759 Report a problem | ||
| 3/19/2025 | Price change | $659,900-0.8%$503/sqft |
Source: MLS PIN #73338759 Report a problem | ||
| 2/26/2025 | Listed for sale | $664,900$507/sqft |
Source: MLS PIN #73338759 Report a problem | ||
Public tax history
| Year | Property taxes | Tax assessment |
|---|---|---|
| 2025 | $6,318 -1.7% | $497,900 -0.3% |
| 2024 | $6,427 +1.7% | $499,400 +8.3% |
| 2023 | $6,320 | $461,000 |
Find assessor info on the county website
Neighborhood: 02360
Nearby homes
- $625,0002 bd2 ba1.3k sqft3 Mariners Way UNIT 309, Plymouth, MA 02360Sold
- $675,0002 bd2 ba1.3k sqft3 Mariners Way UNIT 311, Plymouth, MA 02360Sold

- $819,0002 bd4 ba1.9k sqft4 Clipper Rd #4, Plymouth, MA 02360Sold
- $882,5003 bd3 ba2.4k sqft5 Clipper Rd #40, Plymouth, MA 02360Sold
- $873,1003 bd2 ba2.5k sqft6 Clipper Rd, Plymouth, MA 02360Off Market
- $670,0002 bd2 ba1.3k sqft62 Mariners Way UNIT 309, Plymouth, MA 02360Sold
- $675,0002 bd2 ba1.3k sqft1 Mariners Way UNIT 311, Plymouth, MA 02360Sold
- $575,0001 bd2 ba1.1k sqft1 Mariners Way UNIT 204, Plymouth, MA 02360Sold
Nearby schools
GreatSchools rating
- 7/10West Elementary SchoolGrades: K-5Distance: 0.4 mi
- 5/10Plymouth Community Intermediate SchoolGrades: 6-8Distance: 3.9 mi
- 5/10Plymouth North High SchoolGrades: 9-12Distance: 3.8 mi
Get a cash offer in 3 minutes
Find out how much your home could sell for in as little as 3 minutes with a no-obligation cash offer.
Estimated market value
$660,800
Get a cash offer in 3 minutes
Find out how much your home could sell for in as little as 3 minutes with a no-obligation cash offer.
Estimated market value
$660,800
- Massachusetts
- Plymouth County
- Plymouth
- 02360
- 3 Mariners Way Unit 109
