This beautiful 3 bedroom, 2 bathroom home offers a perfect blend of modern updates, functional space, and inviting indoor-outdoor living. The open-concept layout seamlessly connects the kitchen, living, and dining areas—ideal for both everyday living and entertaining.
The kitchen features matching stainless steel appliances (which will stay with the home), stylish cabinetry, and a center island that provides additional prep space and seating.
Just off the main living area, you’ll find a newer sun porch (approximately 1–1.5 years old), creating the perfect space for a second dining area, morning coffee, or hosting guests—all while overlooking the fenced backyard and pool.
Convenience is key with main floor laundry, along with an additional laundry area in the full walk-out basement. The basement is already plumbed for a third bathroom and offers ample space to finish for additional living areas such as a family room, home gym, or office.
The primary suite includes a newly updated shower (March 2026), adding a fresh, modern touch. Step outside to the upper-level deck off the sunroom—another great spot to relax and enjoy the outdoors.
Additional highlights include a 2-car garage with extra storage, built-in cabinetry (which will stay), and an electric vehicle charging station. The fenced backyard provides both privacy and space to enjoy the pool and outdoor activities.
This home checks all the boxes with thoughtful updates, flexible living space, and great amenities—ready for you to move in and enjoy.
Active
Listed by: Fayette County Real Estate • Kelly Washburn • 618-322-5127
$385,000
3 Mark Dr, Vandalia, IL 62471
3beds
1,763sqft
Single Family Residence
Built in 2010
0.29 Acres Lot
$-- Zestimate®
$218/sqft
$-- HOA
What's special
Modern updatesStylish cabinetryFenced backyard and poolOpen-concept layoutMain floor laundryBuilt-in cabinetry
- 40 days
- 226
- 6
Zillow last checked:
Listing updated:
Listed by:
Kelly Washburn 618-322-5127,
Fayette County Real Estate
Source: MARIS,MLS#: 26013389 Originating MLS: Southwestern Illinois Board of REALTORS
Originating MLS: Southwestern Illinois Board of REALTORSFacts & features
Interior
Bedrooms & bathrooms
- Bedrooms: 3
- Bathrooms: 2
- Full bathrooms: 2
- Main level bathrooms: 2
- Main level bedrooms: 3
Heating
- Forced Air
Cooling
- Central Air
Appliances
- Included: Dishwasher, Microwave, Range, Refrigerator
- Laundry: In Basement, Laundry Room, Main Level, Multiple Locations
Features
- Kitchen Island, Walk-In Closet(s)
- Flooring: Laminate
- Basement: Full,Unfinished,Walk-Out Access
- Has fireplace: No
Interior area
- Total structure area: 1,763
- Total interior livable area: 1,763 sqft
- Finished area above ground: 1,763
Property
Parking
- Total spaces: 2
- Parking features: Driveway
- Attached garage spaces: 2
- Has uncovered spaces: Yes
Features
- Levels: One
- Patio & porch: Deck, Front Porch
- Has private pool: Yes
- Pool features: Above Ground, Pool Cover
- Fencing: Back Yard
Lot
- Size: 0.29 Acres
- Dimensions: 100 x 130
- Features: Back Yard, Front Yard
Details
- Parcel number: 181417130029
- Special conditions: Standard
Construction
Type & style
- Home type: SingleFamily
- Architectural style: Ranch
- Property subtype: Single Family Residence
Materials
- Vinyl Siding
- Roof: Shingle
Condition
- Year built: 2010
Utilities & green energy
- Electric: Ameren
- Sewer: Public Sewer
- Water: Public
Community & HOA
Community
- Subdivision: Staff Estate S Sub
HOA
- Has HOA: No
Location
- Region: Vandalia
Financial & listing details
- Price per square foot: $218/sqft
- Tax assessed value: $212,358
- Annual tax amount: $4,959
- Date on market: 3/30/2026
- Cumulative days on market: 41 days
- Listing terms: Cash,Conventional,FHA,USDA Loan,VA Loan
Estimated market value
Not available
Estimated sales range
Not available
Not available
Price history
| Date | Event | Price |
|---|---|---|
| 3/30/2026 | Listed for sale | $385,000$218/sqft |
Source:  MARIS #26013389 Report a problem MARIS #26013389 Report a problem | ||
Public tax history
| Year | Property taxes | Tax assessment |
|---|---|---|
| 2024 | $4,959 +9.8% | $70,786 +18.7% |
| 2023 | $4,516 +7.1% | $59,657 +11% |
| 2022 | $4,216 -2.5% | $53,745 |
| 2021 | $4,326 -0.5% | $53,745 |
| 2020 | $4,346 -1.1% | $53,745 +4% |
| 2019 | $4,396 | $51,678 |
| 2018 | -- | $51,678 |
| 2017 | -- | $51,678 |
| 2016 | $420 | $51,678 +2% |
| 2015 | $420 | $50,665 |
| 2014 | $420 | $50,665 |
| 2011 | $420 | $50,665 |
Find assessor info on the county website
Monthly payment
Est. payment
Payment breakdown
Explore the cost of this home by adjusting the details. Changes won't be saved.Climate risks
Neighborhood: 62471
Nearby schools
Schools provided by the listing agent
- Elementary: Vandalia Dist 203
- Middle: Vandalia Dist 203
- High: Vandalia
Source: MARIS. This data may not be complete. We recommend contacting the local school district to confirm school assignments for this home.


Similar homes
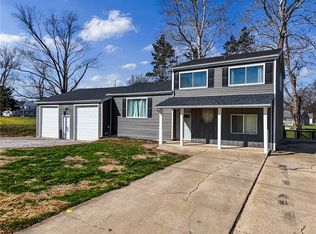
- $239,9003 bd2 ba2.1k sqft1319 W Jefferson St, Vandalia, IL 62471For Sale By Owner

- $234,0004 bd3 ba2.5k sqft2021 Brian St, Vandalia, IL 62471For Sale

 MLS ID #26051078, Donna E Johnson, Fayette County Real Estate. MARIS
 - $485,0004 bd2 ba2k sqft1625 N 1550th St, Brownstown, IL 62418For Sale By Owner
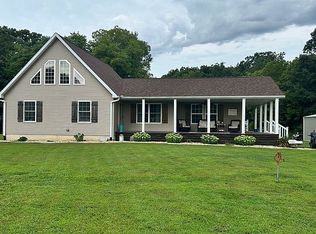
- $389,9003 bd3 ba1.9k sqft1201 Joshu Ct, Greenville, IL 62246For Sale
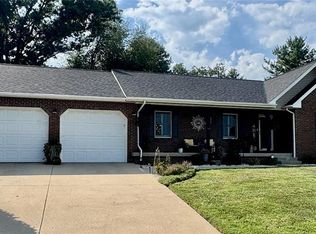 MLS ID #26047878, Jamie J Simpson, Bond County Realtors. MARIS
 - $259,9004 bd2 ba2.2k sqft615 Grigg St, Greenville, IL 62246For SaleMLS ID #26054732, Kris A Dempsey, Equity Realty Group, LLC. MARIS
- $280,0003 bd2 ba2k sqft920 E Beaumont Ave, Greenville, IL 62246For SaleMLS ID #26006169, John M Kues, Kues Bros. Realty, Ltd.. MARIS
- $235,0003 bd2 ba1.7k sqft20040 Boulder Rd, Boulder, IL 62231For SaleMLS ID #26019017, Chad Wilkins, Real Broker LLC. MARIS
- $225,0004 bd2 ba2.4k sqft2270 N 1600th St, Brownstown, IL 62418For SaleMLS ID #26035413, Jamie J Simpson, Bond County Realtors. MARIS
- $194,9003 bd2 ba1.6k sqft1213 Killarney Dr, Greenville, IL 62246For SaleMLS ID #26048364, Jill A Bailey, Bailey Real Estate LLC. MARIS
- $199,9005 bd2 ba2k sqft407 Killarney Dr, Greenville, IL 62246For SaleMLS ID #26047891, Jamie J Simpson, Bond County Realtors. MARIS
- $315,0004 bd4 ba2.1k sqft1406 Kweit Ln, Greenville, IL 62246New ConstructionMLS ID #26040148, Samantha A Hardin, Bond County Realtors. MARIS
- $219,0003 bd2 ba1.4k sqft913 Apple St, Keyesport, IL 62253For SaleMLS ID #26030570, Ed Kleber, Equity Realty Group, LLC. MARIS
