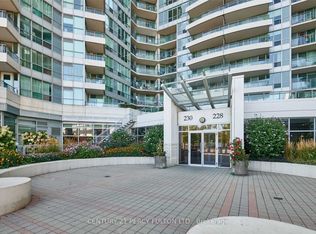
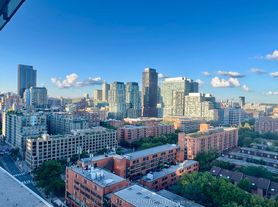
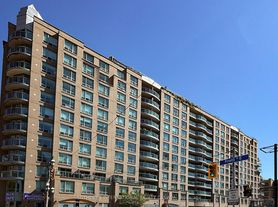
**Live in the Heart of St. Lawrence Market - Welcome to 3 Market St #608.** This rare 2-storey corner penthouse offers the space and feel of a home with the convenience of downtown Toronto condo living. Featuring 2 bedrooms, 2 bathrooms, 10ft floor-to-ceiling windows, and a sprawling 150+ sq ft private terrace overlooking the historic St. Lawrence Market, this is a home designed for those who want to live in the heart of the city and actually enjoy everything around them. The bright townhouse-style layout offers plenty of space to live, work, and entertain, with a spacious primary bedroom featuring a walk-in closet. Exquisite finishes, stainless steel appliances, custom blinds, and built-in organizers add comfort and functionality throughout. Amazing Amenities You Need: Market Wharf offers boutique-style living in a low-rise 6-storey building with a fitness centre, yoga studio, steam room, and guest suites. This suite also comes complete with 1 parking space and 1 locker, plus gas and water lines on the private terrace with BBQs permitted - perfect for outdoor dining, entertaining, or enjoying your morning coffee with the city below. Location, Location, Location: Step outside and you're right in the heart of the St. Lawrence Market neighbourhood, surrounded by some of Toronto's best restaurants, cafes, food spots, parks, shops, and entertainment. Walk to St. Lawrence Market, the Distillery District, waterfront, Financial District, Union Station, the PATH, and more. Enjoy easy access to public transit, the Gardiner Expressway, and everything downtown Toronto has to offer. Whether you're a professional looking for a central home, a couple who loves exploring the city, or someone who wants to experience the best of downtown living, 3 Market St #608 offers an exceptional opportunity to live where Toronto comes to life.
Apartment for rent
C$4,295/moFees may apply
3 Market St, # 608, Toronto, ON M5E 0A3
2beds
Price may not include required fees and charges. Learn more|
Apartment
Available now
Air conditioner, central air
Ensuite laundry
1 Parking space parking
Central, electric, heat pump
What's special
Bright townhouse-style layoutSpacious primary bedroomWalk-in closetExquisite finishesStainless steel appliancesCustom blindsBuilt-in organizers
- --
- on Zillow |
- --
- views |
- --
- saves |
Zillow last checked:
Listing updated:
Learn more about the building:
Travel times

Let’s turn your rent into credit progress
Build credit history with every on-time payment and get credit for the payment you’re already making.
Facts & features
Interior
Bedrooms & bathrooms
- Bedrooms: 2
- Bathrooms: 2
- Full bathrooms: 2
Heating
- Central, Electric, Heat Pump
Cooling
- Air Conditioner, Central Air
Appliances
- Laundry: Ensuite
Features
- Sauna, Walk In Closet
- Flooring: Carpet Free
Property
Parking
- Total spaces: 1
- Details: Contact manager
Features
- Stories: 2
- Patio & porch: Patio, Terrace
- Exterior features: BBQs Allowed, Balcony, Beach, Hospital, Party Room/Meeting Room, Public Transit, School, Visitor Parking
- Has spa: Yes
- Spa features: Sauna
- Has view: Yes
- View description: Clear
Construction
Type & style
- Home type: Apartment
- Property subtype: Apartment
Utilities & green energy
- Utilities for property: Water
Community & HOA
Community
- Features: Fitness Center, Park
HOA
- Amenities included: Fitness Center, Insurance, Park, Sauna
Location
- Region: Toronto
Financial & listing details
- Lease term: Contact For Details
Nearby apartments for rent


Price history
Price history is unavailable.
Neighborhood: Waterfront Communities
Nearby schools
GreatSchools rating
No schools nearby
We couldn't find any schools near this home.