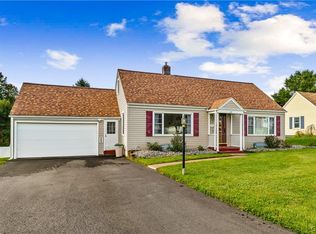
Welcome to 3 Marks Place in New Hartford! This beautifully remodeled four-bedroom, two-full-bath home combines modern updates, flexible living space, and a convenient location in the New Hartford School District.
The updated kitchen features stainless steel appliances, quartz countertops, and an open layout that flows seamlessly into the formal dining room, where a pellet stove adds warmth and charm. New flooring extends throughout the first floor giving the home a fresh, cohesive feel.
Both full bathrooms have been thoughtfully remodeled with stylish finishes and a clean, modern look. The first-floor bathroom is conveniently located near two main-level bedrooms, making the layout ideal for guests, family members, or anyone seeking one-level living. Upstairs, the spacious primary suite offers a beautifully updated private bathroom, creating a comfortable and relaxing retreat.
The fourth bedroom is currently being used as an oversized walk-in closet but can easily be converted back into a bedroom, office, or additional living space.
The dry basement includes a dedicated laundry area and valuable storage space.
Outside, the fully fenced backyard features a patio with plenty of room for entertaining, pets, gardening, or play. With affordable taxes, extensive updates, and a versatile floor plan, this move-in-ready home is one you will not want to miss!
Active
$330,000
3 Marks Pl, New Hartford, NY 13413
4beds
1,386sqft
Single Family Residence
Built in 1938
6,791 Square Feet Lot
$-- Zestimate®
$238/sqft
$-- HOA
What's special
- 45 days
- 528
- 20
Zillow last checked:
Listing updated:
Listed by:
Coldwell Banker Faith Properties 315-735-2222,
Joelle Sebastian-Dean 315-796-4493
Source: NYSAMLSs,MLS#: S1700129 Originating MLS: Mohawk Valley
Originating MLS: Mohawk ValleyFacts & features
Interior
Bedrooms & bathrooms
- Bedrooms: 4
- Bathrooms: 2
- Full bathrooms: 2
- Main level bathrooms: 1
- Main level bedrooms: 2
Bedroom 1
- Level: First
Bedroom 2
- Level: First
Bedroom 3
- Level: Second
Bedroom 4
- Level: Second
Basement
- Level: Basement
Dining room
- Level: First
Kitchen
- Level: First
Laundry
- Level: Basement
Living room
- Level: First
Heating
- Gas, Forced Air
Cooling
- Central Air
Appliances
- Included: Dryer, Dishwasher, Free-Standing Range, Gas Water Heater, Microwave, Oven, Refrigerator, Washer
- Laundry: In Basement
Features
- Ceiling Fan(s), Separate/Formal Dining Room, Solid Surface Counters, Bedroom on Main Level
- Flooring: Hardwood, Laminate, Tile, Varies
- Basement: Full
- Number of fireplaces: 1
Interior area
- Total structure area: 1,386
- Total interior livable area: 1,386 sqft
Video & virtual tour
Property
Parking
- Total spaces: 1
- Parking features: Detached, Garage
- Garage spaces: 1
Accessibility
- Accessibility features: Low Threshold Shower
Features
- Levels: Two
- Stories: 2
- Exterior features: Blacktop Driveway, Fully Fenced
- Fencing: Full
Lot
- Size: 6,791 Square Feet
- Dimensions: 58 x 115
- Features: Irregular Lot, Residential Lot
Details
- Parcel number: 30488932801600040740000000
- Special conditions: Standard
Construction
Type & style
- Home type: SingleFamily
- Architectural style: Cape Cod
- Property subtype: Single Family Residence
Materials
- Brick, Vinyl Siding
- Foundation: Block
- Roof: Architectural,Shingle
Condition
- Resale
- Year built: 1938
Utilities & green energy
- Electric: Circuit Breakers
- Sewer: Connected
- Water: Connected, Public
- Utilities for property: Cable Available, High Speed Internet Available, Sewer Connected, Water Connected
Community & HOA
Community
- Security: Security System Owned
Location
- Region: New Hartford
Financial & listing details
- Price per square foot: $238/sqft
- Tax assessed value: $69,300
- Annual tax amount: $3,345
- Date on market: 7/20/2026
- Listing terms: Cash,Conventional,FHA,VA Loan
Estimated market value
Not available
Estimated sales range
Not available
Not available
Price history
| Date | Event | Price |
|---|---|---|
| 7/20/2026 | Listed for sale | $330,000+33.6%$238/sqft |
Source:  NYSAMLSs #S1700129 Report a problem NYSAMLSs #S1700129 Report a problem | ||
| 10/5/2022 | Sold | $247,000$178/sqft |
Source: NYSAMLSs #S1423754 Report a problem | ||
| 7/30/2022 | Pending sale | $247,000$178/sqft |
Source: HUNT ERA Real Estate #S1423754 Report a problem | ||
| 7/29/2022 | Contingent | $247,000$178/sqft |
Source: NYSAMLSs #S1423754 Report a problem | ||
| 7/27/2022 | Listed for sale | $247,000+50.6%$178/sqft |
Source: NYSAMLSs #S1423754 Report a problem | ||
| 8/16/2019 | Sold | $164,000+0.7%$118/sqft |
Source: NYSAMLSs #S1201960 Report a problem | ||
| 6/25/2019 | Pending sale | $162,900$118/sqft |
Source: Coldwell Banker Sexton Real Estate #S1201960 Report a problem | ||
| 6/17/2019 | Price change | $162,900-4.1%$118/sqft |
Source: Coldwell Banker Sexton Real Estate #S1201960 Report a problem | ||
| 6/14/2019 | Listed for sale | $169,900+11%$123/sqft |
Source: COLDWELL BANKER SEXTON REAL ESTATE #S1201960 Report a problem | ||
| 8/4/2015 | Sold | $153,000-3.1%$110/sqft |
Source: NYSAMLSs #1501913 Report a problem | ||
| 5/13/2015 | Listed for sale | $157,900+26.3%$114/sqft |
Source: COLDWELL BANKER FAITH PROPERTIES #1501913 Report a problem | ||
| 8/9/2007 | Sold | $125,000+66.7%$90/sqft |
Source: Public Record Report a problem | ||
| 7/30/2001 | Sold | $75,000-4.5%$54/sqft |
Source: Public Record Report a problem | ||
| 6/25/1998 | Sold | $78,500$57/sqft |
Source: Public Record Report a problem | ||
Public tax history
| Year | Property taxes | Tax assessment |
|---|---|---|
| 2025 | -- | $69,300 |
| 2024 | -- | $69,300 |
| 2023 | -- | $69,300 |
| 2022 | -- | $69,300 |
| 2021 | -- | $69,300 |
| 2020 | -- | $69,300 |
| 2019 | -- | $69,300 |
| 2018 | -- | $69,300 |
| 2017 | $2,132 | $69,300 |
| 2016 | -- | $69,300 |
| 2015 | -- | $69,300 |
| 2014 | -- | $69,300 |
| 2013 | -- | $69,300 |
| 2012 | -- | $69,300 |
| 2011 | -- | $69,300 |
| 2010 | -- | $69,300 |
| 2009 | -- | $69,300 |
| 2008 | -- | $69,300 |
| 2007 | -- | $69,300 |
| 2006 | -- | $69,300 |
| 2005 | -- | $69,300 |
| 2004 | -- | $69,300 +7.4% |
| 2003 | -- | $64,500 |
| 2002 | -- | $64,500 |
| 2001 | -- | $64,500 |
| 2000 | -- | $64,500 |
Find assessor info on the county website
Monthly payment
Climate risks
Neighborhood: 13413
Nearby schools
Schools provided by the listing agent
- District: New Hartford
Source: NYSAMLSs. This data may not be complete. We recommend contacting the local school district to confirm school assignments for this home.
Similar homes
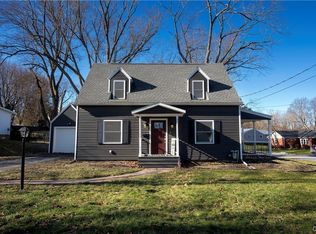
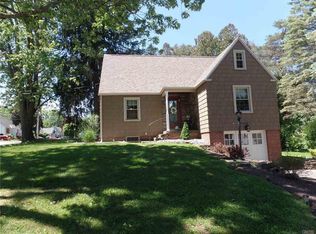
- $305,0004 bd2 ba1.6k sqft22 Winmar Cres, New Hartford, NY 13413For Sale

 MLS ID #S1711900, Mary B. Combs, Listing by: Coldwell Banker Sexton Real Estate. NYSAMLSs
 - $359,9004 bd3 ba2k sqft79 Oxford Rd, New Hartford, NY 13413For Sale
 MLS ID #B1707970, Jonathan Minerick, Listing by: Homecoin.com. NYSAMLSs
 - $289,9003 bd2 ba1.2k sqft77 Hartford Ter, New Hartford, NY 13413For Sale
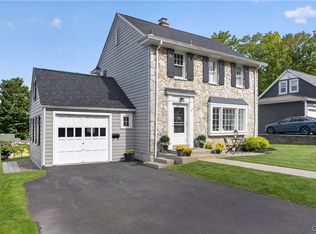 MLS ID #S1707506, Thelma Einbinder, Listing by: Hunt Real Estate ERA. NYSAMLSs
 - $349,0003 bd2 ba1.7k sqft22 Lyndon Rd, Whitesboro, NY 13492For Sale
 MLS ID #S1711092, Tara VanCauwenberge, Listing by: Coldwell Banker Faith Properties. NYSAMLSs
 - $330,0004 bd2 ba1.3k sqft17 Harts Hill Pkwy, Whitesboro, NY 13492For SaleMLS ID #S1700030, Brandon Mosher, Listing by: River Hills Properties LLC Lf. NYSAMLSs
- $209,0003 bd1 ba1k sqft33 Hillside Ave, New Hartford, NY 13413For SaleMLS ID #S1711595, John C. Brown, Listing by: Coldwell Banker Faith Properties. NYSAMLSs
- $379,5003 bd2 ba1.3k sqft11 Ruth Ave, New Hartford, NY 13413For SaleMLS ID #S1701462, Bitsy A. Maye-Rattler, Listing by: Coldwell Banker Faith Properties. NYSAMLSs
- $199,9004 bd3 ba1k sqft125 Merritt Pl, New Hartford, NY 13413For SaleMLS ID #S1700802, Edward J. Coffin Jr., Listing by: Coldwell Banker Faith Properties. NYSAMLSs
- $349,9003 bd3 ba1.6k sqft13 Glendale Ave, Whitesboro, NY 13492For SaleMLS ID #S1708449, Lisa Anken, Listing by: Lawless Real Estate. NYSAMLSs
- $369,9002 bd3 ba1.2k sqft155 Valley View Rd, New Hartford, NY 13413For SaleMLS ID #S1708980, Rianna M. Lazzaro, Listing by: Assist2Sell Buyers & Sellers 1st Choice. NYSAMLSs
- $289,9004 bd2 ba1.9k sqft307 Lomond Pl, Utica, NY 13502For SaleMLS ID #S1710486, Andrew Sullivan, Listing by: River Hills Properties LLC Barn. NYSAMLSs
- $349,9003 bd2 ba1.6k sqft234 Homewood Dr, Clinton, NY 13323For SaleMLS ID #S1707832, Meghan Ellis, Listing by: T. D'Amico Real Estate, LLC. NYSAMLSs
- $319,9003 bd2 ba1.2k sqft8323 Westmoreland Rd, Whitesboro, NY 13492For SaleMLS ID #S1706923, Dana Chirillo, Listing by: River Hills Properties LLC Rome. NYSAMLSs
- $319,5003 bd2 ba1.2k sqft5 Concord Blvd, Clinton, NY 13323For SaleMLS ID #S1708103, Mary B. Combs, Listing by: Coldwell Banker Sexton Real Estate. NYSAMLSs
- $299,0003 bd1 ba1.4k sqft34 Hollywood Dr, Whitesboro, NY 13492For SaleMLS ID #S1710219, Rosemary Talarico, Listing by: Pavia Real Estate Residential. NYSAMLSs
- $168,9004 bd2 ba900 sqft35 Paris Rd, New Hartford, NY 13413For SaleMLS ID #S1701714, Mari-Lea Gazzal, Listing by: Coldwell Banker Faith Properties. NYSAMLSs
- $279,9002 bd2 ba1.3k sqft514 Higby Rd, New Hartford, NY 13413For SaleMLS ID #S1692676, Paul F. Sacco, Listing by: Acropolis Realty Group LLC. NYSAMLSs
- $199,9993 bd1 ba872 sqft4 Leard Rd, New Hartford, NY 13413For SaleMLS ID #S1693304, Calvin J. Lyon, Listing by: Pondras Homes & Hearth Realty LLC. NYSAMLSs
- $339,0003 bd2 ba1.7k sqft5 Robin Rd, Utica, NY 13501For SaleMLS ID #S1700824, Paul F. Sacco, Listing by: Acropolis Realty Group LLC. NYSAMLSs
- $360,0004 bd3 ba1.5k sqft26 Kellogg St, Clinton, NY 13323For SaleMLS ID #S1703481, Joseph A. McHarris, Listing by: Coldwell Banker Sexton Real Estate. NYSAMLSs
