Skip main navigation
Closed
  • $315,000

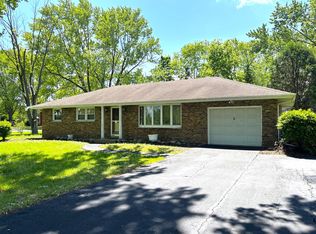
    3 Marlin Dr, Oswego, IL 60543

    3beds
    1,352sqft
    Single Family Residence
    Built in 1970
    9,801 Square Feet Lot
    $322,800 Zestimate®
    $233/sqft
    $2,596 Estimated rent

    Home value

    $322,800

    $294,000 - $355,000

    $2,596/mo

    Zestimate® history
    Loading
    Loading...

    Owner options

    List your home for rent

    $2,596/mo

    Rent Zestimate®

    Find your next renter with Zillow Rental Manager. Plus, with online applications, you can quickly screen prospective tenants – for free.

    Learn more

    $2,596/mo

    Rent Zestimate®

    Refinance and save

    $2,303/mo

    Est. payment

    Refinancing to a lower rate could help reduce your monthly payments and save thousands over the life of the loan.

    See today's rates

    $2,303/mo

    Est. payment

    Explore your selling options

    Work with a Zillow partner agent

    Leverage their expertise and Zillow's premium Showcase listings to get your home seen by more buyers.

    Get started

    List with your own agent

    Get your home in front of millions of buyers by listing it on Zillow.

    Learn how to do it

    Sell it yourself

    Take full control of how buyers see your home on Zillow by listing For Sale by Owner (FSBO).

    List your home

    What's special

    Stunning brick fireplaceClassic white shaker-style cabinetryExpansive fenced backyardLight-filled ranch-style homeCozy family roomAbundance of natural lightBright and airy kitchen
    Welcome to this beautifully maintained and light-filled ranch-style home, offering the perfect blend of comfort, style, and space. With 3 spacious bedrooms and 1.5 bathrooms, this home is designed for easy living and effortless entertaining. Step into the inviting main living area and enjoy the abundance of natural light throughout. You'll love the bright and airy kitchen, featuring classic white shaker-style cabinetry, stone countertops, and modern stainless steel appliances. The home offers not just one, but two generous living spaces, including a cozy family room centered around a stunning brick fireplace-perfect for relaxing evenings or hosting guests. Oversized laundry room with built-in cabinets adds both function and convenience-can also be used as a walk-in pantry. Detached two-car garage provides additional ample additional storage. Outdoors, the expansive, fenced backyard is a true retreat. Whether you're hosting a barbecue, playing with pets, or enjoying a quiet evening under the stars, this large yard has something for everyone. The spacious primary suite offers ample closet space & bath, a peaceful place to unwind after a long day. Don't miss your chance to make this exceptional home yours-schedule your private showing today and experience all the charm and comfort it has to offer! Fresh paint throughout! New roof & New hot water heater! Quick close possible!

    Zillow last checked:

    Listing updated:

    Listed by:

    Julie Hayward, e-PRO,GRI 312-504-9228,

    Redfin Corporation

    Bought with:

    Esmeralda Gonzalez, ABR

    Realty of America, LLC

    Source: MRED as distributed by MLS GRID,MLS#: 12335266MLS Logo

    Facts & features

    Interior

    Bedrooms & bathrooms
    • Bedrooms: 3
    • Bathrooms: 2
    • Full bathrooms: 1
    • 1/2 bathrooms: 1
    Rooms
    • Room types: No additional rooms
    Primary bedroom
    • Features: Flooring (Vinyl), Bathroom (Half)
    • Level: Main
    • Area: 132 Square Feet
    • Dimensions: 12X11
    Bedroom 2
    • Features: Flooring (Vinyl)
    • Level: Main
    • Area: 110 Square Feet
    • Dimensions: 10X11
    Bedroom 3
    • Features: Flooring (Vinyl)
    • Level: Main
    • Area: 110 Square Feet
    • Dimensions: 10X11
    Dining room
    • Features: Flooring (Vinyl)
    • Level: Main
    • Area: 77 Square Feet
    • Dimensions: 7X11
    Family room
    • Features: Flooring (Vinyl)
    • Level: Main
    • Area: 240 Square Feet
    • Dimensions: 12X20
    Kitchen
    • Features: Kitchen (Eating Area-Table Space), Flooring (Vinyl)
    • Level: Main
    • Area: 143 Square Feet
    • Dimensions: 13X11
    Laundry
    • Features: Flooring (Vinyl)
    • Level: Main
    • Area: 60 Square Feet
    • Dimensions: 12X5
    Living room
    • Features: Flooring (Vinyl)
    • Level: Main
    • Area: 280 Square Feet
    • Dimensions: 20X14
    Heating
    • Natural Gas
    Cooling
    • Central Air
    Appliances
    • Included: Range, Microwave, Dishwasher, Refrigerator, Washer, Dryer, Stainless Steel Appliance(s)
    • Laundry: Main Level
    Features
    • 1st Floor Bedroom
    • Windows: Bay Window(s)
    • Basement: None
    • Number of fireplaces: 1
    • Fireplace features: Wood Burning, Family Room
    Interior area
    • Total structure area: 0
    • Total interior livable area: 1,352 sqft

    Property

    Parking
    • Total spaces: 2.5
    • Parking features: Yes, Garage Owned, Detached, Garage
    • Garage spaces: 2.5
    Accessibility
    • Accessibility features: No Disability Access
    Features
    • Stories: 1
    • Patio & porch: Patio
    • Fencing: Fenced
    Lot
    • Size: 9,801 Square Feet
    • Dimensions: 70X140
    Details
    • Parcel number: 0307229009
    • Special conditions: None

    Construction

    Type & style
    • Home type: SingleFamily
    • Architectural style: Ranch
    • Property subtype: Single Family Residence
    Materials
    • Vinyl Siding, Brick
    Condition
    • New construction: No
    • Year built: 1970

    Utilities & green energy

    • Sewer: Public Sewer
    • Water: Public

    Community & HOA

    Community
    • Subdivision: Marina Terrace
    HOA
    • Services included: None
    Location
    • Region: Oswego

    Financial & listing details

    • Price per square foot: $233/sqft
    • Tax assessed value: $260,532
    • Annual tax amount: $6,743
    • Date on market: 4/17/2025
    • Listing terms: Conventional
    • Ownership: Fee Simple

    Price history

    DateEventPrice
    5/20/2025Sold$315,000-1.6%$233/sqft
    Source: MRED as distributed by MLS GRID #12335266 Report a problem
    4/19/2025Contingent$320,000$237/sqft
    Source: MRED as distributed by MLS GRID #12335266 Report a problem
    4/17/2025Listed for sale$320,000+26%$237/sqft
    Source: MRED as distributed by MLS GRID #12335266 Report a problem
    1/24/2022Sold$254,000-5.8%$188/sqft
    Source: MRED as distributed by MLS GRID #11235024 Report a problem
    12/18/2021Contingent$269,700$199/sqft
    Source: MRED as distributed by MLS GRID #11235024 Report a problem
    11/4/2021Price change$269,700-1.8%$199/sqft
    Source: MRED as distributed by MLS GRID #11235024 Report a problem
    10/1/2021Listed for sale$274,700+57%$203/sqft
    Source: MRED as distributed by MLS GRID #11235024 Report a problem
    6/9/2021Sold$175,000$129/sqft
    Source: Public Record Report a problem

    Public tax history

    YearProperty taxesTax assessment
    2024$6,874 +1.9%$86,844 +11%
    2023$6,743 +3.8%$78,238 +7%
    2022$6,495 +16.7%$73,120 +10%
    2021$5,567 +7.8%$66,473 +8%
    2020$5,165 +11%$61,549 +6.9%
    2019$4,654 $57,550 +8%
    2018$4,654 +6.9%$53,287 +8.5%
    2017$4,353 +39.4%$49,112 +5.5%
    2016$3,123 -4.7%$46,552 +6%
    2015$3,277 $43,917 +6%
    2014$3,277 $41,431 -1%
    2013-- $41,849 -9.1%
    2012-- $46,038 -8%
    2011-- $50,041 -15.7%
    2010-- $59,326 -5.1%
    2009-- $62,515 +7.3%
    2008-- $58,282 +3%
    2007-- $56,585
    2006$3,547 $56,585 +6.7%
    2005-- $53,032 +6.5%
    2004$3,155 +15.8%$49,794 +4.4%
    2003$2,724 $47,697 -0.1%
    2002$2,724 +2.7%$47,767 +2.9%
    2001$2,653 -2.7%$46,421 +5.5%
    2000$2,727 $44,001
    Find assessor info on the county website

    Neighborhood: 60543

    Nearby schools

    GreatSchools rating
    Schools provided by the listing agent
    • Elementary: Fox Chase Elementary School
    • Middle: Traughber Junior High School
    • High: Oswego High School
    • District: 308

    Source: MRED as distributed by MLS GRID. This data may not be complete. We recommend contacting the local school district to confirm school assignments for this home.

    Get a cash offer in 3 minutes
    Find out how much your home could sell for in as little as 3 minutes with a no-obligation cash offer.
    Estimated market value
    $322,800
    Get a cash offer in 3 minutes
    Find out how much your home could sell for in as little as 3 minutes with a no-obligation cash offer.
    Estimated market value
    $322,800