Step into the lap of luxury at Laguna Sur, an exclusive, 24-hour guard-gated community that defines resort-style living. Nestled atop the prestigious Niguel Summit, this enclave boasts not only stunning Luxury Villas but also Custom Estates that embody the epitome of opulence. Perched on a single-loaded section of the street, this residence offers some of the most captivating ocean views within the community. The unique and spacious design, adorned with vaulted ceilings, includes 2 bedrooms, 2.5 bathrooms, and a versatile office/den. As you enter, the main level unfolds to reveal a gracious living room, a den bathed in natural light, a formal dining room, a guest bath, and a generously sized kitchen with a charming breakfast nook. Direct access from both the living room and kitchen leads to a private balcony, providing an ideal vantage point to savor the breathtaking California ocean views and sunsets. Descending to the lower level, discover two tranquil bedrooms. The primary retreat boasts a built-in fireplace, an en-suite bath with two expansive closets – one of them a colossal walk-in. The second bedroom features its own private bath. This unit stands out with a rare backyard that extends the luxury living experience to the outdoors, complemented by enchanting ocean views. Indulge in the privileges Laguna Sur bestows upon its residents, including two tennis courts, two pools, a spa, and a paved walking trail seamlessly integrated into the community. Beyond the gates, renowned hiking trails and the famed Badland Park await, providing access to the Aliso/Wood Canyon Wilderness Park, an expansive 4,500-acre haven of rugged coastal canyons, open grassland, and riparian woodland. Convenience meets luxury with easy access to Alicia Parkway and I-5, ensuring a swift journey to popular Southern California beach destinations such as Laguna Beach and Dana Point Harbor. Nearby, you'll find 5-star havens like the Ritz Carlton and Waldorf Astoria Monarch Beach, elevating your lifestyle to unparalleled heights. This is not just a home; it's an invitation to an extraordinary life. Luxury living awaits you at Laguna Sur – where every day promises relaxation, quiet, and the embrace of coastal splendor. Welcome home.
Sold for $1,640,000
Listed by: Redfin • Maryam Amiri • Contact: 877-973-3346
Bought with: Harvest Realty Development
$1,640,000
3 Marseille #2, Laguna Niguel, CA 92677
2beds
1,877sqft
Condominium
Built in 1987
-- sqft lot
$1,808,600 Zestimate®
$874/sqft
$5,145 Estimated rent
Home value
$1,808,600
$1.66M - $1.97M
$5,145/mo
Zestimate® history
Owner options
List your home for rent
$5,145/mo
Rent Zestimate®
Find your next renter with Zillow Rental Manager. Plus, with online applications, you can quickly screen prospective tenants – for free.
$5,145/mo
Rent Zestimate®
Refinance and save
$10,734/mo
Est. payment
Refinancing to a lower rate could help reduce your monthly payments and save thousands over the life of the loan.
$10,734/mo
Est. payment
Explore your selling options
Work with a Zillow partner agent
Leverage their expertise and Zillow's premium Showcase listings to get your home seen by more buyers.
Get startedList with your own agent
Get your home in front of millions of buyers by listing it on Zillow.
Learn how to do itSell it yourself
Take full control of how buyers see your home on Zillow by listing For Sale by Owner (FSBO).
List your homeWhat's special
Built - in fireplaceRare backyardPrivate balconyResort - style livingPrivate bathPaved walking trailVersatile office
Zillow last checked:
Listing updated:
Listed by:
Maryam Amiri DRE #01804754 714-675-4224,
Redfin,
Christopher Bistolas DRE #01838313,
Redfin
Bought with:
Ke Xiao, DRE #02072888
Harvest Realty Development
Source: CRMLS,MLS#: OC24042959 Originating MLS: California Regional MLS
Originating MLS: California Regional MLSFacts & features
Interior
Bedrooms & bathrooms
- Bedrooms: 2
- Bathrooms: 3
- Full bathrooms: 2
- 1/2 bathrooms: 1
- Main level bathrooms: 1
Rooms
- Room types: Atrium, Bedroom, Den, Entry/Foyer, Family Room, Kitchen, Laundry, Living Room, Primary Bathroom, Primary Bedroom, Other, Dining Room
Bedroom
- Features: All Bedrooms Down
Bathroom
- Features: Bathroom Exhaust Fan, Bathtub, Dual Sinks, Enclosed Toilet, Jetted Tub, Laminate Counters, Soaking Tub, Separate Shower
Kitchen
- Features: Kitchen Island, Kitchen/Family Room Combo, Pots & Pan Drawers, Self-closing Cabinet Doors, Self-closing Drawers
Heating
- Central
Cooling
- Central Air
Appliances
- Included: Built-In Range, Barbecue, Double Oven, Dishwasher, Electric Cooktop, Electric Oven, Electric Range, Disposal, Gas Oven, Gas Range, Gas Water Heater, Microwave, Refrigerator, Trash Compactor
- Laundry: Washer Hookup, Electric Dryer Hookup, Gas Dryer Hookup, Inside, Laundry Room
Features
- Balcony, Breakfast Area, Tray Ceiling(s), Ceiling Fan(s), Crown Molding, Cathedral Ceiling(s), Central Vacuum, Separate/Formal Dining Room, High Ceilings, Living Room Deck Attached, Multiple Staircases, Open Floorplan, Phone System, Recessed Lighting, Storage, Tile Counters, Track Lighting, All Bedrooms Down, Atrium, Instant Hot Water, Walk-In Closet(s)
- Flooring: Tile
- Has fireplace: Yes
- Fireplace features: Family Room, Gas Starter, Primary Bedroom
- Common walls with other units/homes: 2+ Common Walls
Interior area
- Total interior livable area: 1,877 sqft
Property
Parking
- Total spaces: 4
- Parking features: Door-Multi, Driveway, Garage Faces Front, Garage, Garage Door Opener, Gated, Guarded
- Attached garage spaces: 2
- Uncovered spaces: 2
Accessibility
- Accessibility features: None
Features
- Levels: Two
- Stories: 2
- Entry location: 1
- Patio & porch: Patio
- Pool features: Community, Heated, In Ground, Association
- Has spa: Yes
- Spa features: Association, Community
- Fencing: Block,Excellent Condition
- Has view: Yes
- View description: Catalina, Coastline, Hills, Neighborhood, Ocean
- Has water view: Yes
- Water view: Coastline,Ocean
Lot
- Features: 2-5 Units/Acre
Details
- Additional parcels included: 65822109
- Parcel number: 93987145
- Special conditions: Standard,Trust
Construction
Type & style
- Home type: Condo
- Property subtype: Condominium
- Attached to another structure: Yes
Materials
- Stucco
- Foundation: Slab
- Roof: Spanish Tile
Condition
- New construction: No
- Year built: 1987
Utilities & green energy
- Sewer: Public Sewer
- Water: Public
Community & HOA
Community
- Features: Biking, Hiking, Mountainous, Near National Forest, Park, Preserve/Public Land, Storm Drain(s), Street Lights, Suburban, Sidewalks, Gated, Pool
- Security: Carbon Monoxide Detector(s), Gated with Guard, Gated Community, Gated with Attendant, 24 Hour Security, Smoke Detector(s), Security Guard
- Subdivision: Laguna Sur (Ls)
HOA
- Has HOA: Yes
- Amenities included: Outdoor Cooking Area, Barbecue, Picnic Area, Playground, Pool, Spa/Hot Tub
- HOA fee: $489 monthly
- HOA name: Laguna Sur Community Association
- HOA phone: 949-218-9970
- Second HOA fee: $277 monthly
- Second HOA name: Laguna Sur Villas Community Association
Location
- Region: Laguna Niguel
Financial & listing details
- Price per square foot: $874/sqft
- Tax assessed value: $1,672,800
- Annual tax amount: $18,024
- Date on market: 3/6/2024
- Cumulative days on market: 20 days
- Listing terms: Cash,Conventional,Submit
- Inclusions: Refrigerator, Stove, Wine cooler, Outdoor BBQ
- Exclusions: Washer, Dryer
- Road surface type: Paved
Price history
| Date | Event | Price |
|---|---|---|
| 4/10/2024 | Sold | $1,640,000+2.5%$874/sqft |
Source:  CRMLS #OC24042959 Report a problem CRMLS #OC24042959 Report a problem | ||
| 3/21/2024 | Contingent | $1,599,900$852/sqft |
Source: CRMLS #OC24042959 Report a problem | ||
| 3/6/2024 | Listed for sale | $1,599,900+199%$852/sqft |
Source: CRMLS #OC24042959 Report a problem | ||
| 5/31/2000 | Sold | $535,000+60.4%$285/sqft |
Source: Public Record Report a problem | ||
| 9/26/1997 | Sold | $333,500$178/sqft |
Source: Public Record Report a problem | ||
Public tax history
| Year | Property taxes | Tax assessment |
|---|---|---|
| 2025 | $18,024 +1.9% | $1,672,800 +2% |
| 2024 | $17,681 +99.8% | $1,640,000 +107.5% |
| 2023 | $8,851 +2.9% | $790,350 +2% |
| 2022 | $8,600 +2.4% | $774,853 +2% |
| 2021 | $8,399 +1.9% | $759,660 +1% |
| 2020 | $8,244 | $751,871 +2% |
| 2019 | $8,244 +2.1% | $737,129 +2% |
| 2018 | $8,074 +4.7% | $722,676 +2% |
| 2017 | $7,709 | $708,506 +2% |
| 2016 | $7,709 +2.2% | $694,614 +1.5% |
| 2015 | $7,543 +3.3% | $684,181 +2% |
| 2014 | $7,299 | $670,779 +0.5% |
| 2013 | -- | $667,748 +2% |
| 2012 | -- | $654,655 +2% |
| 2011 | -- | $641,819 +0.8% |
| 2010 | -- | $637,023 -0.2% |
| 2009 | -- | $638,537 +2% |
| 2008 | -- | $626,017 +2% |
| 2007 | -- | $613,743 +2% |
| 2006 | -- | $601,709 +2% |
| 2005 | -- | $589,911 +2% |
| 2004 | -- | $578,345 +1.9% |
| 2003 | -- | $567,746 +2% |
| 2002 | -- | $556,614 +2% |
| 2001 | $5,878 +53.6% | $545,700 +57.5% |
| 2000 | $3,827 | $346,472 |
Find assessor info on the county website
Neighborhood: 92677
Nearby homes
- $1,685,0002 bd4 ba2.3k sqft3 Nice #25, Laguna Niguel, CA 92677Sold

- $1,425,0003 bd3 ba2.6k sqft27 Antibes, Laguna Niguel, CA 92677Sold
- $2,016,3003 bd3 ba2.3k sqft5 Marseille #3, Laguna Niguel, CA 92677Off Market
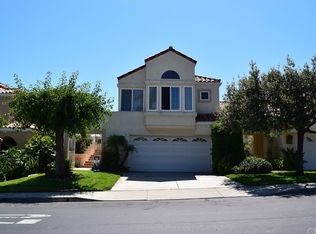
- $1,765,3002 bd4 ba2.3k sqft9 Marseille #5, Laguna Niguel, CA 92677Off Market

- $2,026,1002 bd3 ba2.3k sqft11 Marseille #6, Laguna Niguel, CA 92677Off Market
- $2,071,3002 bd3 ba2.3k sqft27 Marseille #14, Laguna Niguel, CA 92677Off Market
- $2,200,3002 bd4 ba2.3k sqft25 Marseille, Laguna Niguel, CA 92677Off Market
- $---- bd-- ba-- sqft33 Marseille, Laguna Niguel, CA 92677Off Market
Nearby schools
GreatSchools rating
- 9/10Moulton Elementary SchoolGrades: K-5Distance: 1.4 mi
- 8/10Niguel Hills Middle SchoolGrades: 6-8Distance: 3.5 mi
- 9/10Dana Hills High SchoolGrades: 9-12Distance: 3 mi
Schools provided by the listing agent
- Elementary: Moulton
- Middle: Niguel Hills
- High: Dana Hills
Source: CRMLS. This data may not be complete. We recommend contacting the local school district to confirm school assignments for this home.
Get a cash offer in 3 minutes
Find out how much your home could sell for in as little as 3 minutes with a no-obligation cash offer.
Estimated market value
$1,808,600
Get a cash offer in 3 minutes
Find out how much your home could sell for in as little as 3 minutes with a no-obligation cash offer.
Estimated market value
$1,808,600
- California
- Orange County
- Laguna Niguel
- 92677
- 3 Marseille Unit 2
Nearby cities
Nearby zip codes
Other Laguna Niguel Topics
