Welcome to 3 Marsh Hawk Lane, an exceptional residence tucked into a cul-de-sac in the prestigious North Ranch neighborhood of Ken-Caryl Valley. Set on more than half an acre, this spacious home offers a sought-after floor plan with four bedrooms together upstairs and an additional bedroom in the finished basement, ideal for guests, a home office, or multigenerational living. New upstairs carpet and a custom stair railing and banister add a fresh, polished touch. Designed for everyday comfort and entertaining, the main level features a generous kitchen with a large center island, double ovens, and a JennAir warming drawer. The home is wired for sound, creating the perfect backdrop for gatherings inside and out. Two decks extend the living space. One offers room for an outdoor pizza kitchen, while the second sits directly off the primary suite and showcases beautiful mountain views. All secondary bathrooms were updated in 2020, while the primary bathroom offers an opportunity to personalize the space. Additional improvements include new windows throughout in 2013, exterior paint completed approximately five years ago, and a smart Rachio sprinkler system. Ken-Caryl residents enjoy access to three swimming pools, 22 tennis and pickleball courts, an equestrian center, 11 community parks, and more than 80 miles of private trails winding through the foothills and open space. Bradford Pool is within walking distance and offers a quieter seasonal setting with tennis and volleyball courts, picnic areas, a firepit, and expansive green space. With its rare lot, flexible five-bedroom layout, inviting outdoor spaces, mountain views, and premier North Ranch location, this one-of-a-kind home reflects exceptional pride of ownership throughout.
For sale
$1,699,000
3 Marsh Hawk Lane, Littleton, CO 80127
5beds
4,065sqft
Single Family Residence
Built in 1992
0.55 Acres Lot
$1,644,100 Zestimate®
$418/sqft
$100/mo HOA
What's special
- 2 days
- 568
- 38
Zillow last checked:
Listing updated:
Listed by:
Brean Small 303-717-6201 Bre@DreamBigCallSmall.com,
eXp Realty, LLC
Source: REcolorado as distributed by MLS GRID,MLS#: 6300317
Facts & features
Interior
Bedrooms & bathrooms
- Bedrooms: 5
- Bathrooms: 5
- Full bathrooms: 2
- 3/4 bathrooms: 2
- 1/2 bathrooms: 1
- Main level bathrooms: 1
Bedroom
- Description: Oversized With Gas Fireplace And Private Deck With Mountain Views
- Features: Primary Suite
- Level: Upper
Bedroom
- Level: Upper
Bedroom
- Level: Upper
Bedroom
- Level: Upper
Bedroom
- Description: Home Gym Or 5th Bedroom For Guests
- Level: Basement
Bathroom
- Description: Powder Room
- Level: Main
Bathroom
- Description: Five Piece En Suite Bath With Dual Sinks And Large Walk-In Closet
- Features: Primary Suite
- Level: Upper
Bathroom
- Description: Remodeled With Modern White Subway Tile Ensuite
- Features: En Suite Bathroom
- Level: Upper
Bathroom
- Description: Remodeled With Double Sinks
- Level: Upper
Bathroom
- Description: Bath With Shower For Guests Staying In 5th Bedroom
- Level: Basement
Dining room
- Description: Formal Dining With Tray Ceiling And Contemporary Chandelier
- Level: Main
Family room
- Description: Two Story Fireplace Overlooking Hardwood Flooring And Custom Built-Ins
- Level: Main
Kitchen
- Description: Open Concept Into Family Room With Large Center Island, Custom Cabinetry, Jenn Air Warming Drawer, And Quaint Breakfast Nook
- Level: Main
Laundry
- Description: Off Garage With Utility Sink And Shelving
- Level: Main
Living room
- Description: Light And Bright Family Room Off Grand Foyer
- Level: Main
Media room
- Description: Large Media/Game/Playroom/Bonus Space With Natural Light
- Level: Basement
Office
- Description: Wainscoting, Plantation Shutters, And Custom Built-Ins
- Level: Main
Heating
- Forced Air
Cooling
- Central Air
Appliances
- Included: Cooktop, Dishwasher, Disposal, Dryer, Microwave, Oven, Refrigerator, Washer
Features
- Built-in Features, Ceiling Fan(s), Eat-in Kitchen, Entrance Foyer, Five Piece Bath, Granite Counters, High Ceilings, High Speed Internet, Kitchen Island, Open Floorplan, Pantry, Primary Suite, Smoke Free, Vaulted Ceiling(s), Walk-In Closet(s)
- Flooring: Carpet, Tile, Wood
- Windows: Double Pane Windows, Window Coverings
- Basement: Finished
- Number of fireplaces: 2
- Fireplace features: Family Room, Master Bedroom
Interior area
- Total structure area: 4,065
- Total interior livable area: 4,065 sqft
- Finished area above ground: 2,860
- Finished area below ground: 1,084
Property
Parking
- Total spaces: 3
- Parking features: Garage - Attached
- Attached garage spaces: 3
Features
- Levels: Two
- Stories: 2
- Patio & porch: Deck, Patio
- Exterior features: Balcony, Lighting, Private Yard, Rain Gutters
Lot
- Size: 0.55 Acres
- Features: Cul-De-Sac, Foothills, Greenbelt, Landscaped, Level, Mountainous, Secluded, Sprinklers In Front, Sprinklers In Rear
Details
- Parcel number: 183560
- Zoning: P-D
- Special conditions: Standard
Construction
Type & style
- Home type: SingleFamily
- Architectural style: Traditional
- Property subtype: Single Family Residence
Materials
- Brick, Wood Siding
- Foundation: Slab
- Roof: Concrete
Condition
- Updated/Remodeled
- Year built: 1992
Utilities & green energy
- Sewer: Public Sewer
Community & HOA
Community
- Subdivision: Ken Caryl
HOA
- Has HOA: Yes
- Amenities included: Clubhouse, Fitness Center, Garden Area, Park, Playground, Pool, Tennis Court(s), Trail(s)
- Services included: Recycling, Sewer, Trash
- HOA fee: $83 monthly
- HOA name: Ken-Caryl Ranch Master Association
- HOA phone: 303-979-1879
- Second HOA fee: $204 annually
- Second HOA name: North Ranch
- Second HOA phone: 303-985-8701
Location
- Region: Littleton
Financial & listing details
- Price per square foot: $418/sqft
- Tax assessed value: $1,572,445
- Annual tax amount: $10,833
- Date on market: 9/17/2026
- Listing terms: Cash,Conventional,Jumbo,Other,VA Loan
- Exclusions: Sellers Personal Property, Garage Freezer
- Ownership: Individual
- Road surface type: Paved
Estimated market value
$1,644,100
$1.56M - $1.73M
$6,012/mo
Price history
| Date | Event | Price |
|---|---|---|
| 9/17/2026 | Listed for sale | $1,699,000+149.9%$418/sqft |
Source:  REcolorado as distributed by MLS GRID #6300317 Report a problem REcolorado as distributed by MLS GRID #6300317 Report a problem | ||
| 7/27/2007 | Sold | $680,000+74.8%$167/sqft |
Source: Public Record Report a problem | ||
| 12/6/1994 | Sold | $389,000$96/sqft |
Source: Public Record Report a problem | ||
Public tax history
| Year | Property taxes | Tax assessment |
|---|---|---|
| 2025 | $8,982 -3.1% | $98,278 +13.5% |
| 2024 | $9,269 +24.1% | $86,577 |
| 2023 | $7,472 -1.5% | $86,577 +26.8% |
| 2022 | $7,587 +6.2% | $68,258 -2.8% |
| 2021 | $7,146 | $70,223 +5.8% |
| 2020 | $7,146 +1.2% | $66,355 |
| 2019 | $7,061 +1.8% | $66,355 +5.4% |
| 2018 | $6,937 | $62,959 |
| 2017 | $6,937 +0.4% | $62,959 -0.2% |
| 2016 | $6,907 | $63,114 |
| 2015 | $6,907 +18.8% | $63,114 +24.8% |
| 2014 | $5,812 +0.3% | $50,581 |
| 2013 | $5,793 +1.8% | $50,581 -5.9% |
| 2012 | $5,691 -7.8% | $53,740 |
| 2011 | $6,174 +0.2% | $53,740 -8.3% |
| 2010 | $6,163 +7.1% | $58,610 |
| 2009 | $5,753 +2.9% | $58,610 +7.5% |
| 2008 | $5,589 +5.7% | $54,530 -9.8% |
| 2007 | $5,288 +2% | $60,470 +20% |
| 2006 | $5,185 -2.8% | $50,390 -0.9% |
| 2005 | $5,333 +9% | $50,850 |
| 2004 | $4,891 -0.2% | $50,850 |
| 2003 | $4,903 +2.2% | $50,850 +2.7% |
| 2002 | $4,798 +4.5% | $49,530 +13.6% |
| 2001 | $4,590 -4.2% | $43,610 |
| 2000 | $4,793 | $43,610 |
Find assessor info on the county website
Monthly payment
Est. payment
Payment breakdown
Explore the cost of this home by adjusting the details. Changes won't be saved.Climate risks
Neighborhood: 80127
Nearby schools
Schools provided by the listing agent
- Elementary: Bradford
- Middle: Bradford
- High: Chatfield
- District: Jefferson County R-1
Source: REcolorado as distributed by MLS GRID. This data may not be complete. We recommend contacting the local school district to confirm school assignments for this home.
Similar homes
- $1,750,0005 bd5 ba5.9k sqft10 Antler Court, Littleton, CO 80127For Sale
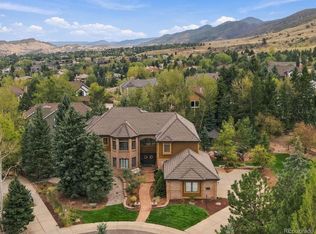
 MLS ID #5250011, Sarah Craner, RE/MAX Professionals. REcolorado as distributed by MLS GRID
 - $1,735,0006 bd4 ba5.2k sqft6003 Willowbrook Drive, Morrison, CO 80465For Sale
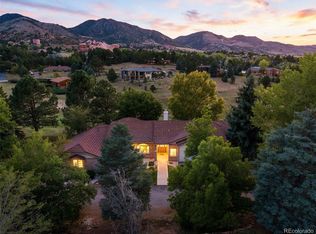 MLS ID #6179240, Todd Houghton, Your Castle Real Estate Inc. REcolorado as distributed by MLS GRID
 - $1,695,0006 bd5 ba5.2k sqft4 Blue Grouse Ridge Road, Littleton, CO 80127For Sale
 MLS ID #3178308, Greg Milano, Compass - Denver. REcolorado as distributed by MLS GRID
 - $1,650,0004 bd3 ba3k sqft5961 Crestbrook Drive, Morrison, CO 80465For Sale
 MLS ID #5473220, Jackie Yost, Your Castle Real Estate Inc. REcolorado as distributed by MLS GRID
 - $1,899,0005 bd4 ba4.6k sqft8 Silver Aspen, Littleton, CO 80127For SaleMLS ID #8440777, Brean Small, eXp Realty, LLC. REcolorado as distributed by MLS GRID
- $1,550,0004 bd4 ba3.8k sqft12 Willow Oak, Littleton, CO 80127For SaleMLS ID #5926184, Patrick Duffy, Your Castle Real Estate Inc. REcolorado as distributed by MLS GRID
- $1,350,0005 bd4 ba4.3k sqft5165 Barn Owl Court, Morrison, CO 80465For SaleMLS ID #1816561, Jennifer Delmez, Keller Williams DTC. REcolorado as distributed by MLS GRID
- $1,250,0004 bd3 ba3.2k sqft7307 Settlers Drive, Morrison, CO 80465For SaleMLS ID #4770325, Dawn Zalfa, Coldwell Banker Realty 28. REcolorado as distributed by MLS GRID
- $1,100,0005 bd5 ba4.2k sqft7 Bridlegate Lane, Littleton, CO 80127For SaleMLS ID #9821114, Tori Whittaker, Compass - Denver. REcolorado as distributed by MLS GRID
- $1,349,0005 bd5 ba5k sqft7540 S Homesteader Drive, Morrison, CO 80465For SaleMLS ID #9679700, Scott West, Compass - Denver. REcolorado as distributed by MLS GRID
- $1,299,0005 bd4 ba3k sqft11 Long Spur, Littleton, CO 80127For SaleMLS ID #3977649, Diona Gouker, Urban Luxe Real Estate. REcolorado as distributed by MLS GRID
- $1,060,0005 bd3 ba3.6k sqft5314 S Youngfield Court, Littleton, CO 80127For SaleMLS ID #8398504, The Dixon Group, Keller Williams Trilogy. REcolorado as distributed by MLS GRID
- $975,0004 bd3 ba5k sqft10792 W Indore Drive, Littleton, CO 80127For SaleMLS ID #2245650, Chris Hawksley, RE/MAX Professionals. REcolorado as distributed by MLS GRID
- $1,799,9005 bd5 ba5.6k sqft7692 Surrey Drive, Morrison, CO 80465For SaleMLS ID #4622063, Staci Burns, Kentwood Real Estate DTC, LLC. REcolorado as distributed by MLS GRID
- $1,178,0005 bd4 ba4.4k sqft117 Willowleaf Drive, Littleton, CO 80127For SaleMLS ID #8396107, David Cohen, Compass - Denver. REcolorado as distributed by MLS GRID
- $1,175,0005 bd5 ba4.8k sqft6843 S Owens Street, Littleton, CO 80127For SaleMLS ID #6329729, Nikki Shawl, HomeSmart. REcolorado as distributed by MLS GRID
- $1,300,0005 bd4 ba4.1k sqft8070 S Estes Street, Littleton, CO 80128For SaleMLS ID #9078187, Mark Brautigam, Alpine Real Estate. REcolorado as distributed by MLS GRID
- $1,095,0005 bd5 ba5.3k sqft8572 S Miller Court, Littleton, CO 80127For SaleMLS ID #9425854, Landin Smith, RE/MAX Professionals. REcolorado as distributed by MLS GRID
- $1,495,0004 bd3 ba3.7k sqft5858 S Turkey Creek Rd, Morrison, CO 80465For Sale
 MLS ID #1066953, Kayla Hickcox, milehimodern - Boulder. IRES as distributed by MLS GRID
 - $1,075,0004 bd3 ba3.7k sqft4 Oakmont Lane, Littleton, CO 80127For SaleMLS ID #4401645, Eva Stadelmaier, RE/MAX Professionals. REcolorado as distributed by MLS GRID
