Scittery Woods Townhomes offer thoughtfully designed workforce housing in the heart of Falmouth, Maine--providing a rare opportunity to own a high-quality home in a well-connected community. These newly constructed two-bedroom, 1.5-bath residences feature open-concept living areas, bright kitchens, abundant natural light, and durable, low-maintenance finishes designed for everyday comfort. An oversized garage and energy-efficient construction further enhance practicality and long-term value. Homes are subject to a 15-year affordability deed restriction administered by the Maine State Housing Authority, supporting attainable homeownership for qualified buyers. Conveniently located near major routes, schools, shopping, and outdoor recreation, Scittery Woods Townhomes offer a practical and sustainable path to homeownership in one of Southern Maine's most desirable communities.
Active
$378,000
3 Marshall Drive #2, Falmouth, ME 04105
2beds
1,050sqft
:
Get pre-qualified$2,697/mo
Condominium
Built in 2026
-- sqft lot
$-- Zestimate®
$360/sqft
$250/mo HOA
What's special
Abundant natural lightBright kitchensDurable low-maintenance finishesOversized garage
- 85 days |
- 523 |
- 16 |
Zillow last checked:
Listing updated:
Listed by:
Portside Real Estate Group
Source: Maine Listings,MLS#: 1659732
Facts & features
Interior
Bedrooms & bathrooms
- Bedrooms: 2
- Bathrooms: 2
- Full bathrooms: 1
- 1/2 bathrooms: 1
Dining room
- Level: Second
Kitchen
- Level: Second
Living room
- Level: Second
Heating
- Baseboard, Heat Pump
Cooling
- Heat Pump
Appliances
- Included: Dishwasher, Microwave, Electric Range, Refrigerator, ENERGY STAR Qualified Appliances
Features
- Bathtub, Shower
- Flooring: Luxury Vinyl
- Windows: Double Pane Windows, Low Emissivity Windows
- Basement: None
- Has fireplace: No
Interior area
- Total structure area: 1,050
- Total interior livable area: 1,050 sqft
- Finished area above ground: 1,050
- Finished area below ground: 0
Property
Parking
- Total spaces: 1
- Parking features: Paved, 1 - 4 Spaces, On Site
- Garage spaces: 1
Features
- Patio & porch: Deck, Patio
- Has view: Yes
- View description: Trees/Woods
Lot
- Features: Interior Lot, Near Country Club, Near Golf Course, Near Public Beach, Near Shopping, Near Town, Level, Sidewalks, Landscaped
Details
- Zoning: RES
- Other equipment: Internet Access Available
Construction
Type & style
- Home type: Condo
- Architectural style: Contemporary
- Property subtype: Condominium
Materials
- Wood Frame, Vinyl Siding
- Roof: Shingle
Condition
- Year built: 2026
Utilities & green energy
- Electric: Circuit Breakers
- Sewer: Public Sewer
- Water: Public
Green energy
- Energy efficient items: Insulated Foundation, LED Light Fixtures
Community & HOA
Community
- Subdivision: Scittery Woods Homeowner's Association
HOA
- Has HOA: Yes
- HOA fee: $250 monthly
Location
- Region: Falmouth
Financial & listing details
- Price per square foot: $360/sqft
- Annual tax amount: $5,026
- Date on market: 4/29/2026
- Road surface type: Paved
Estimated market value
Not available
Estimated sales range
Not available
Not available
Price history
| Date | Event | Price |
|---|---|---|
| 4/29/2026 | Listed for sale | $378,000$360/sqft |
Source:  Maine Listings #1659732 Report a problem Maine Listings #1659732 Report a problem | ||
Public tax history
Tax history is unavailable.
Monthly payment
Est. payment
Payment breakdown
Explore the cost of this home by adjusting the details. Changes won't be saved.Climate risks
Neighborhood: 04105
Nearby schools
GreatSchools rating
- 10/10Falmouth Elementary SchoolGrades: PK-5Distance: 1.4 mi
- 10/10Falmouth Middle SchoolGrades: 6-8Distance: 1.4 mi
- 9/10Falmouth High SchoolGrades: 9-12Distance: 1.4 mi
- $425,0002 bd2 ba1k sqft3 Marshall Dr #4, Falmouth, ME 04105For Sale

- $425,0002 bd2 ba1k sqft3 Marshall Dr #1, Falmouth, ME 04105For Sale

- $425,0002 bd2 ba1k sqft1 Marshall Dr #1, Falmouth, ME 04105For Sale
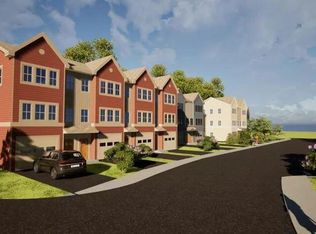
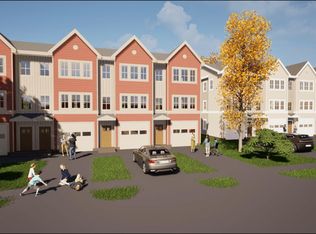
- $378,0002 bd2 ba1k sqft3 Marshall Dr #3, Falmouth, ME 04105For Sale
- $1,459,4004 bd3 ba3.9k sqft10 Fairway Dr, Falmouth, ME 04105Off Market
- $806,6002 bd1 ba1.9k sqft4 Fairway Dr, Falmouth, ME 04105Off Market
- $1,048,1004 bd2 ba2.8k sqft2 Cornerstone Dr, Falmouth, ME 04105Off Market
- $943,3004 bd3 ba3k sqft4 Cornerstone Dr, Falmouth, ME 04105Off Market
A local agent can set up tours, give advice and negotiate with sellers.
Similar homes
- $378,0002 bd2 ba1k sqft3 Marshall Drive #3, Falmouth, ME 04105Active
 MLS ID #1648879, Portside Real Estate Group. Maine Listings
 - $425,0002 bd2 ba1k sqft3 Marshall Drive #4, Falmouth, ME 04105ActiveMLS ID #1660252, Portside Real Estate Group. Maine Listings
- $425,0002 bd2 ba1k sqft3 Marshall Drive #1, Falmouth, ME 04105ActiveMLS ID #1659712, Portside Real Estate Group. Maine Listings
- $425,0002 bd2 ba1k sqft1 Marshall Drive #1, Falmouth, ME 04105ActiveMLS ID #1648880, Portside Real Estate Group. Maine Listings
- $340,0002 bd2 ba1.1k sqft18 Appleledge Drive #B, Portland, ME 04103ActiveMLS ID #1667534, Berkshire Hathaway HomeServices Northeast Real Estate. Maine Listings
- $347,9002 bd2 ba1k sqft22 Turkey Trail #22, Windham, ME 04062ActiveMLS ID #1673256, Dream Home Realty LLC. Maine Listings
- $399,0002 bd2 ba1.2k sqft37 Ethel Avenue #6, Westbrook, ME 04092ActiveMLS ID #1667250, Sprague & Curtis Real Estate. Maine Listings
- $360,0002 bd1 ba988 sqft17 Clearview Drive #17, Scarborough, ME 04074ActiveMLS ID #1672569, Elevate Maine Realty. Maine Listings
- $419,0003 bd2 ba1.3k sqft10 Radley Road, Freeport, ME 04032ActiveMLS ID #1663378, EXP Realty. Maine Listings
- $386,4603 bd1 ba656 sqft2 Firefly Street #303, Portland, ME 04102ActiveMLS ID #1643334, Keller Williams Realty. Maine Listings
- $399,9002 bd2 ba1.1k sqft26 Cormorant Place #26, South Portland, ME 04106ActiveMLS ID #1662222, Locations Real Estate Group LLC. Maine Listings
- $379,9003 bd2 ba1.3k sqft17 King Street #3, Westbrook, ME 04092ActiveMLS ID #1659499, Locations Real Estate Group LLC. Maine Listings
- $338,0002 bd2 ba1k sqft7 Old Salt Road #32, Old Orchard Beach, ME 04064ActiveMLS ID #1671433, Coldwell Banker Realty. Maine Listings
- $445,0002 bd2 ba1.3k sqft531 Westbrook Street #10, South Portland, ME 04106ActiveMLS ID #1661104, Elevate Maine Realty. Maine Listings
- $425,0002 bd1 ba983 sqft11 Parris Street #3, Portland, ME 04101ActiveMLS ID #1662653, Marsden Real Estate. Maine Listings
- $420,0002 bd1 ba1.1k sqft180 High Street #36, Portland, ME 04101ActiveMLS ID #1661857, Blue Lobster Real Estate. Maine Listings
- $349,9002 bd2 ba991 sqft10 Stillwater Drive #3133, Windham, ME 04062ActiveMLS ID #1669109, Signature Homes Real Estate Group, LLC. Maine Listings
- $349,9002 bd2 ba991 sqft10 Stillwater Drive #1126, Windham, ME 04062ActiveMLS ID #1669107, Signature Homes Real Estate Group, LLC. Maine Listings
- $429,9002 bd1 ba1.3k sqft259 York Street #1, Portland, ME 04102ActiveMLS ID #1668438, Portside Real Estate Group. Maine Listings
- $409,9992 bd1 ba614 sqft1 Firefly Street #402, Portland, ME 04102ActiveMLS ID #1643348, Keller Williams Realty. Maine Listings
