Welcome to 3 Martingale Gate, a luxurious and completely reimagined estate nestled on a quiet cul-de-sac in the heart of Nissequogue. Set on two private, level acres, this stunning brick-fronted residence blends timeless design with modern luxury in one of Long Island’s most desirable communities. Just moments from Nissequogue Golf Club, Smithtown Yacht Club, and the North Shore’s beautiful beaches, this home offers a lifestyle defined by privacy, recreation, and coastal elegance.
The first floor welcomes you with wide plank hardwood floors, vaulted ceilings, custom millwork, and designer lighting. An open, flowing floor plan connects the formal living and dining rooms to a spacious family room and a gourmet chef’s kitchen. The kitchen features a Thermador gas range with indoor grill, KitchenAid double wall ovens, oversized refrigerator, beverage fridge, quartz countertops, double pantry, ceiling-height cabinetry, and custom finishes. Additional highlights include a home office with access to a covered portico, a guest powder room, full laundry room, and a private guest suite with en-suite bath.
Upstairs, the expansive primary suite includes two walk-in closets and a spa-style bathroom with heated floors. Three additional bedrooms and two updated full bathrooms complete the second level.
The fully finished lower level offers flexible space including a sixth bedroom with en-suite bath, an additional office or bonus room, a gym, a custom wet bar, and a large recreation area ideal for media, gaming, or a golf simulator. Full-size windows, walk-out access, and a French drain system provide natural light and convenience.
Outdoors, enjoy your own resort-style retreat with a heated saltwater pool, separate jacuzzi, outdoor kitchen with built-in grill, sink, beverage fridge, cabana, outdoor TV, and a Tuscan-inspired bluestone patio—all set within professionally landscaped grounds.
Additional features include a three-car garage with new openers, full walk-up attic, new multi-zone central air units, high-capacity hot water heater, whole-house 2x6 framing, a Generac generator, and a full-home water filtration system for enhanced quality and peace of mind.
Located near Long Island Sound, scenic beaches, yacht and golf clubs, and nearby marinas, 3 Martingale Gate offers a rare opportunity to enjoy luxury living in a serene coastal setting with access to world-class recreation and natural beauty.
Sold for $2,800,000
$2,800,000
3 Martingale Gate, Nissequogue, NY 11780
5beds
4,428sqft
Single Family Residence, Residential
Built in 1999
2.1 Acres Lot
$2,905,200 Zestimate®
$632/sqft
$7,733 Estimated rent
Home value
$2,905,200
$2.61M - $3.22M
$7,733/mo
Zestimate® history
Owner options
List your home for rent
$7,733/mo
Rent Zestimate®
Find your next renter with Zillow Rental Manager. Plus, with online applications, you can quickly screen prospective tenants – for free.
$7,733/mo
Rent Zestimate®
Refinance and save
$19,566/mo
Est. payment
Refinancing to a lower rate could help reduce your monthly payments and save thousands over the life of the loan.
$19,566/mo
Est. payment
Explore your selling options
Work with a Zillow partner agent
Leverage their expertise and Zillow's premium Showcase listings to get your home seen by more buyers.
Get startedList with your own agent
Get your home in front of millions of buyers by listing it on Zillow.
Learn how to do itSell it yourself
Take full control of how buyers see your home on Zillow by listing For Sale by Owner (FSBO).
List your homeWhat's special
Outdoor kitchenFully finished lower levelHeated saltwater poolHome officeExpansive primary suiteTwo private level acresProfessionally landscaped grounds
Zillow last checked:
Listing updated:
Listed by:
Kyle Roskot 631-521-1844,
The Agency Northshore NY 631-870-0753
Bought with:
Kyle Roskot, 10401368698
The Agency Northshore NY
Source: OneKey® MLS as distributed by MLS GRID,MLS#: 847854
Facts & features
Interior
Bedrooms & bathrooms
- Bedrooms: 5
- Bathrooms: 6
- Full bathrooms: 5
- 1/2 bathrooms: 1
Other
- Description: First floor features a formal living room, sitting room, office, spacious den, gourmet kitchen, dining room, half bath, and a private guest suite with en-suite bath.
- Level: First
Other
- Description: Second floor features a spacious primary suite with en-suite bath, three additional bedrooms, and two full bathrooms.
- Level: Second
Other
- Description: Fully finished basement includes a custom bar, gym, office, and multiple bonus rooms for flexible living or entertainment.
- Level: Basement
Heating
- Hot Water, Oil
Cooling
- Central Air
Appliances
- Included: Dishwasher, Gas Range
- Laundry: Laundry Room
Features
- Chandelier, Chefs Kitchen, Eat-in Kitchen
- Basement: Finished,Full,Walk-Out Access
- Attic: Full
- Number of fireplaces: 1
Interior area
- Total structure area: 4,428
- Total interior livable area: 4,428 sqft
Property
Parking
- Total spaces: 3
- Parking features: Garage
- Garage spaces: 3
Features
- Has private pool: Yes
- Has spa: Yes
Lot
- Size: 2.1 Acres
Details
- Parcel number: 0802003000200037003
- Special conditions: None
Construction
Type & style
- Home type: SingleFamily
- Architectural style: Colonial
- Property subtype: Single Family Residence, Residential
Condition
- Year built: 1999
Utilities & green energy
- Sewer: Cesspool
- Water: Public
- Utilities for property: Propane
Community & HOA
Community
- Security: Security System, Video Cameras
HOA
- Has HOA: Yes
- HOA fee: $150 monthly
Location
- Region: Saint James
Financial & listing details
- Price per square foot: $632/sqft
- Tax assessed value: $1,941,250
- Annual tax amount: $33,097
- Date on market: 4/21/2025
- Cumulative days on market: 46 days
- Listing agreement: Exclusive Right To Sell
Price history
| Date | Event | Price |
|---|---|---|
| 10/29/2025 | Sold | $2,800,000$632/sqft |
Source: Public Record Report a problem | ||
| 7/11/2025 | Sold | $2,800,000-3.4%$632/sqft |
Source:  OneKey® MLS as distributed by MLS GRID #847854 Report a problem OneKey® MLS as distributed by MLS GRID #847854 Report a problem | ||
| 6/6/2025 | Pending sale | $2,900,000$655/sqft |
Source: OneKey® MLS as distributed by MLS GRID #847854 Report a problem | ||
| 4/21/2025 | Listed for sale | $2,900,000+93.3%$655/sqft |
Source: OneKey® MLS as distributed by MLS GRID #847854 Report a problem | ||
| 8/28/2019 | Sold | $1,500,000-11.5%$339/sqft |
Source: OneKey® MLS as distributed by MLS GRID #L3136882 Report a problem | ||
| 6/10/2019 | Listed for sale | $1,695,000+28.9%$383/sqft |
Source: RE/MAX Beyond #3136882 Report a problem | ||
| 8/11/2014 | Sold | $1,315,000-6%$297/sqft |
Source: OneKey® MLS as distributed by MLS GRID #L2655381 Report a problem | ||
| 4/1/2014 | Listing removed | $1,399,000$316/sqft |
Source: RE/MAX Beyond #2655381 Report a problem | ||
| 3/18/2014 | Listed for sale | $1,399,000$316/sqft |
Source: RE/MAX Beyond #2655381 Report a problem | ||
| 1/28/2014 | Listing removed | $1,399,000$316/sqft |
Source: RE/MAX Beyond #2608731 Report a problem | ||
| 6/11/2013 | Price change | $1,399,000-3.5%$316/sqft |
Source: RE/MAX Beyond #2608731 Report a problem | ||
| 5/6/2013 | Price change | $1,449,000-3.3%$327/sqft |
Source: RE/MAX Beyond #2608731 Report a problem | ||
| 4/9/2013 | Listed for sale | $1,499,000-0.1%$339/sqft |
Source: RE/MAX Beyond #2571824 Report a problem | ||
| 11/26/2008 | Sold | $1,500,000$339/sqft |
Source: Public Record Report a problem | ||
Public tax history
| Year | Property taxes | Tax assessment |
|---|---|---|
| 2025 | -- | $15,530 |
| 2024 | -- | $15,530 |
| 2023 | -- | $15,530 |
| 2022 | -- | $15,530 |
| 2021 | -- | $15,530 |
| 2020 | -- | $15,530 |
| 2019 | -- | $15,530 |
| 2018 | -- | $15,530 +8.9% |
| 2017 | $28,987 | $14,255 |
| 2016 | -- | $14,255 |
| 2015 | -- | $14,255 |
| 2014 | -- | $14,255 |
| 2013 | -- | $14,255 |
| 2012 | -- | $14,255 |
| 2011 | -- | $14,255 -12.3% |
| 2010 | -- | $16,250 -10.7% |
| 2009 | -- | $18,205 |
| 2008 | -- | $18,205 |
| 2007 | $26,147 +17.8% | $18,205 |
| 2005 | $22,201 +8.1% | $18,205 |
| 2004 | $20,538 +7.6% | $18,205 |
| 2003 | $19,095 +8.5% | $18,205 |
| 2002 | $17,595 | $18,205 |
| 2001 | -- | $18,205 +691.5% |
| 2000 | $2,200 | $2,300 |
Find assessor info on the county website
Neighborhood: 11780
Nearby homes
- $2,210,2005 bd4 ba5.6k sqft2 Martingale Gate, Saint James, NY 11780Off Market
- $2,084,3005 bd4 ba4.4k sqft4 Martingale Gate, Saint James, NY 11780Off Market
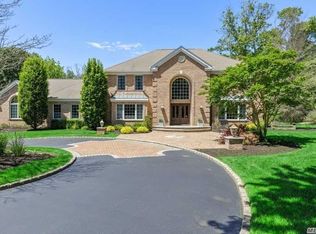
- $1,593,5994 bd4 ba-- sqft1 Martingale Gate, Saint James, NY 11780Sold
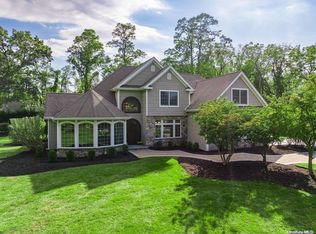
- $850,0006 bd4 ba3.9k sqft7 North Path, Saint James, NY 11780Off Market
- $2,328,9005 bd4 ba5.2k sqft1 Fox Point Dr, Saint James, NY 11780Off Market
- $1,625,0007 bd5 ba5.1k sqft7 Fox Point Dr, Saint James, NY 11780Sold
- $808,1304 bd3 ba2.9k sqft6 North Path, Saint James, NY 11780Off Market
- $1,799,4005 bd4 ba5.5k sqft530 Long Beach Rd, Saint James, NY 11780Off Market
Nearby schools
GreatSchools rating
- 6/10Saint James Elementary SchoolGrades: K-5Distance: 2.7 mi
- 7/10Nesaquake Middle SchoolGrades: 6-8Distance: 2.9 mi
- 10/10Smithtown High School EastGrades: 9-12Distance: 3.2 mi
Schools provided by the listing agent
- Elementary: St James Elementary School
- Middle: Nesaquake Middle School
- High: Smithtown High School-East
Source: OneKey® MLS as distributed by MLS GRID. This data may not be complete. We recommend contacting the local school district to confirm school assignments for this home.
Get a cash offer in 3 minutes
Find out how much your home could sell for in as little as 3 minutes with a no-obligation cash offer.
Estimated market value
$2,905,200
Get a cash offer in 3 minutes
Find out how much your home could sell for in as little as 3 minutes with a no-obligation cash offer.
Estimated market value
$2,905,200
- New York
- Suffolk County
- Nissequogue
- 11780
- 3 Martingale Gate
Nearby cities
Nearby zip codes
Other Nissequogue Topics
