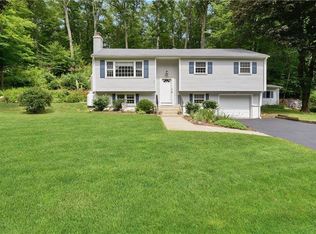
Welcome to this beautifully maintained split-level home located on King Street in Danbury's highly desirable westside neighborhood. Thoughtfully updated throughout, this property offers exceptional value and comfort with major improvements already completed, including newer siding, roof, windows, insulation, and a stunning bluestone patio. Step inside to the main level, where you'll find a warm and inviting living room featuring custom built-ins and a cozy fireplace-perfect for relaxing or entertaining. The kitchen offers a convenient dining area and direct walk-out access to the bluestone patio, creating an ideal indoor-outdoor flow for gatherings. Upstairs, the home features a spacious primary bedroom along with two additional bedrooms and a full bath. The lower level provides flexible living space with a den or home office, as well as a laundry/utility room and access to the one-car garage. Additional highlights include a fully fenced-in yard-perfect for pets, play, or privacy-and an abundance of storage throughout the home. A wonderful opportunity to own a move-in ready home in a prime location close to shopping, dining, and commuter routes.
Sold for $480,000
$480,000
3 Mary Ann Drive, Danbury, CT 06811
3beds
1,384sqft
Single Family Residence
Built in 1963
0.47 Acres Lot
$480,300 Zestimate®
$347/sqft
$2,869 Estimated rent
Home value
$480,300
$437,000 - $528,000
$2,869/mo
Zestimate® history
Owner options
List your home for rent
$2,869/mo
Rent Zestimate®
Find your next renter with Zillow Rental Manager. Plus, with online applications, you can quickly screen prospective tenants – for free.
$2,869/mo
Rent Zestimate®
Refinance and save
$3,323/mo
Est. payment
Refinancing to a lower rate could help reduce your monthly payments and save thousands over the life of the loan.
$3,323/mo
Est. payment
Explore your selling options
Work with a Zillow partner agent
Leverage their expertise and Zillow's premium Showcase listings to get your home seen by more buyers.
Get startedList with your own agent
Get your home in front of millions of buyers by listing it on Zillow.
Learn how to do itSell it yourself
Take full control of how buyers see your home on Zillow by listing For Sale by Owner (FSBO).
List your homeWhat's special
Cozy fireplaceStunning bluestone patioCustom built-insFully fenced-in yardSpacious primary bedroomNewer siding
Zillow last checked:
Listing updated:
Listed by:
Cory Neumann (203)947-5803,
Houlihan Lawrence 203-746-6565
Bought with:
Ashley Marroquin, RES.0836087
Whitestone Real Estate Group
Andrew Westphal
Whitestone Real Estate Group
Source: Smart MLS,MLS#: 24163310
Facts & features
Interior
Bedrooms & bathrooms
- Bedrooms: 3
- Bathrooms: 1
- Full bathrooms: 1
Rooms
- Room types: Laundry
Primary bedroom
- Level: Upper
- Area: 154 Square Feet
- Dimensions: 11 x 14
Bedroom
- Level: Upper
- Area: 111 Square Feet
- Dimensions: 10 x 11.1
Bedroom
- Level: Upper
- Area: 98 Square Feet
- Dimensions: 9.8 x 10
Bathroom
- Level: Upper
- Area: 72 Square Feet
- Dimensions: 8 x 9
Dining room
- Level: Main
- Area: 110 Square Feet
- Dimensions: 10 x 11
Kitchen
- Level: Main
- Area: 110 Square Feet
- Dimensions: 11 x 10
Living room
- Level: Main
- Area: 221 Square Feet
- Dimensions: 13 x 17
Office
- Level: Lower
- Area: 204 Square Feet
- Dimensions: 12 x 17
Heating
- Hot Water, Oil
Cooling
- None
Appliances
- Included: Electric Range, Microwave, Refrigerator, Dishwasher, Washer, Dryer, Water Heater
- Laundry: Lower Level
Features
- Basement: Crawl Space,Partial,Unfinished,Partially Finished
- Attic: Access Via Hatch
- Number of fireplaces: 1
Interior area
- Total structure area: 1,384
- Total interior livable area: 1,384 sqft
- Finished area above ground: 1,144
- Finished area below ground: 240
Property
Parking
- Total spaces: 1
- Parking features: Attached
- Attached garage spaces: 1
Features
- Levels: Multi/Split
- Patio & porch: Patio
Lot
- Size: 0.47 Acres
- Features: Landscaped
Details
- Parcel number: 68214
- Zoning: RA80
Construction
Type & style
- Home type: SingleFamily
- Architectural style: Split Level
- Property subtype: Single Family Residence
Materials
- Vinyl Siding
- Foundation: Concrete Perimeter
- Roof: Asphalt
Condition
- New construction: No
- Year built: 1963
Utilities & green energy
- Sewer: Septic Tank
- Water: Well
Community & HOA
Community
- Subdivision: King St.
HOA
- Has HOA: No
Location
- Region: Danbury
Financial & listing details
- Price per square foot: $347/sqft
- Tax assessed value: $227,010
- Annual tax amount: $5,673
- Date on market: 3/31/2026
Price history
| Date | Event | Price |
|---|---|---|
| 7/6/2026 | Sold | $480,000-1.9%$347/sqft |
Source:  Smart MLS #24163310 Report a problem Smart MLS #24163310 Report a problem | ||
| 5/15/2026 | Pending sale | $489,500$354/sqft |
Source: Smart MLS #24163310 Report a problem | ||
| 3/31/2026 | Listed for sale | $489,500+122.5%$354/sqft |
Source: Smart MLS #24163310 Report a problem | ||
| 6/24/2011 | Sold | $220,000-12%$159/sqft |
Source: Smart MLS #F984599 Report a problem | ||
| 5/23/2011 | Price change | $249,900+8.7%$181/sqft |
Source: Coldwell Banker Residential Brokerage - Newtown Office #F984599 Report a problem | ||
| 4/8/2011 | Price change | $229,900-8%$166/sqft |
Source: Coldwell Banker Residential Brokerage - Newtown Office #98487172 Report a problem | ||
| 2/12/2011 | Price change | $249,900-2%$181/sqft |
Source: ColdwellBankerMoves.com #98487172 Report a problem | ||
| 1/13/2011 | Listed for sale | $254,900$184/sqft |
Source: ColdwellBankerMoves.com #98487172 Report a problem | ||
Public tax history
| Year | Property taxes | Tax assessment |
|---|---|---|
| 2025 | $5,673 +2.3% | $227,010 |
| 2024 | $5,548 +4.8% | $227,010 |
| 2023 | $5,296 +7.3% | $227,010 +29.8% |
| 2022 | $4,936 +2.3% | $174,900 |
| 2021 | $4,827 | $174,900 |
| 2020 | $4,827 | $174,900 |
| 2019 | $4,827 | $174,900 |
| 2018 | $4,827 +4.7% | $174,900 +9.8% |
| 2017 | $4,612 +1.5% | $159,300 +0.6% |
| 2016 | $4,543 +1.5% | $158,400 |
| 2015 | $4,476 +34.8% | $158,400 +5.2% |
| 2006 | $3,321 -11.2% | $150,600 +0.1% |
| 2004 | $3,741 +2.3% | $150,500 |
| 2003 | $3,656 +42.9% | $150,500 +42.9% |
| 2001 | $2,559 +17% | $105,300 |
| 2000 | $2,188 -6.6% | $105,300 -6.6% |
| 1999 | $2,342 | $112,700 |
Find assessor info on the county website
Neighborhood: 06811
Nearby homes
- $486,5003 bd1 ba1.1k sqft1 Mary Ann Dr, Danbury, CT 06811Off Market
- $543,7003 bd2 ba1.9k sqft5 Mary Ann Dr, Danbury, CT 06811Off Market
- $607,9004 bd-- ba1.9k sqft2 Mary Ann Dr, Danbury, CT 06811Off Market
- $978,4004 bd4 ba3.5k sqft3D E Lake Rd, Danbury, CT 06811Off Market
- $957,1004 bd3 ba3.6k sqft3C E Lake Rd, Danbury, CT 06811Off Market
- $1,309,6004 bd5 ba6.4k sqft3B E Lake Rd, Danbury, CT 06811Off Market
- $107,9405.37 Acres4-8 E Lake Rd, Danbury, CT 06811Off Market
- $474,8003 bd1 ba1.2k sqft4 Mary Ann Dr, Danbury, CT 06811Off Market
Nearby schools
GreatSchools rating
- 4/10King Street Primary SchoolGrades: K-3Distance: 1.1 mi
- 2/10Broadview Middle SchoolGrades: 6-8Distance: 3.7 mi
- 2/10Danbury High SchoolGrades: 9-12Distance: 2.2 mi
Schools provided by the listing agent
- Elementary: King Street
- High: Danbury
Source: Smart MLS. This data may not be complete. We recommend contacting the local school district to confirm school assignments for this home.


Get pre-qualified for a loan
At Zillow Home Loans, we can pre-qualify you in as little as 5 minutes with no impact to your credit score.An equal housing lender. NMLS #10287.
Sell for more on Zillow
Get a Zillow Showcase℠ listing at no additional cost and you could sell for .
$480,300
2% more
+$9,606
With Zillow Showcase(estimated)
$489,906
- Connecticut
- Fairfield County
- Danbury
- 06811
- 3 Mary Ann Drive
Nearby cities
Nearby zip codes
Other Danbury Topics
