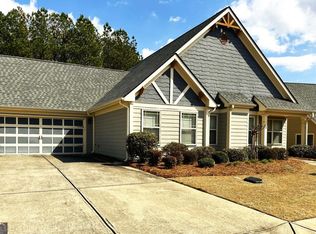
Welcome to 3 Mary Lane Northeast, White, GA 30184—a charming updated three-bedroom, two-full bath condo, strategically located in a small yet vibrant 55 plus community, perfect for one-level living or downsizers looking for low-maintenance. This one-thousand-four-hundred-eighty-three-square-foot gem sits on a cozy lot, tucked in a quiet neighborhood just minutes from Cartersville’s shops and highways. Freshly updated vibes meet practical layout: open living-dining combo with big windows that flood the space with light. Here’s the front—classic Georgia style with clean lines and welcoming curb appeal. Step inside to a bright, neutral living area—hardwood floors, cozy fireplace, and room for everyone. The kitchen’s ready for real cooking: granite counters, stainless appliances, plenty of cabinets, and that open flow to the dining spot. Master bedroom’s a retreat—soft neutrals, big windows, walk-in closet, and space for a king bed and furnishings. It will feel like home the minute you step inside. Two more bedrooms, full bath, plus a garage for storage or parking. HOA covers the basics—no yard work or exterior maintenance including roof needed. Wonderful amenities: clubhouse, pool, security gate, sidewalks, and of course fantastic neighbors. Stop in for a tour and see why White, Georgia is sometimes called “The Friendliest Mile in Georgia.”
Closed
Zestimate®
$300,000
3 Mary Ln NE, White, GA 30184
3beds
1,483sqft
Condominium, Residential
Built in 2007
-- sqft lot
$300,000 Zestimate®
$202/sqft
$1,859 Estimated rent
Home value
$300,000
$285,000 - $315,000
$1,859/mo
Zestimate® history
Owner options
List your home for rent
$1,859/mo
Rent Zestimate®
Find your next renter with Zillow Rental Manager. Plus, with online applications, you can quickly screen prospective tenants – for free.
$1,859/mo
Rent Zestimate®
Refinance and save
$2,089/mo
Est. payment
Refinancing to a lower rate could help reduce your monthly payments and save thousands over the life of the loan.
$2,089/mo
Est. payment
Explore your selling options
Work with a Zillow partner agent
Leverage their expertise and Zillow's premium Showcase listings to get your home seen by more buyers.
Get startedList with your own agent
Get your home in front of millions of buyers by listing it on Zillow.
Learn how to do itSell it yourself
Take full control of how buyers see your home on Zillow by listing For Sale by Owner (FSBO).
List your homeWhat's special
Zillow last checked:
Listing updated:
Listed by:
Lamar Farr,
Keller Williams Realty Northwest, LLC. 770-607-7400
Bought with:
THOMAS BEGORA, 163792
Key Real Estate Solutions, Inc.
Source: FMLS GA,MLS#: 7730162
Facts & features
Interior
Bedrooms & bathrooms
- Bedrooms: 3
- Bathrooms: 2
- Full bathrooms: 2
- Main level bathrooms: 2
- Main level bedrooms: 3
Rooms
- Room types: Office, Sun Room
Primary bedroom
- Features: Master on Main, Oversized Master
- Level: Master on Main, Oversized Master
Bedroom
- Features: Master on Main, Oversized Master
Primary bathroom
- Features: Double Vanity, Shower Only, Vaulted Ceiling(s)
Dining room
- Features: Great Room, Open Concept
Kitchen
- Features: Breakfast Bar, Cabinets Stain, Eat-in Kitchen, Kitchen Island, Pantry, Stone Counters, View to Family Room
Heating
- Central
Cooling
- Central Air
Appliances
- Included: Dishwasher, Disposal, Dryer, Electric Range, Electric Water Heater, Microwave, Refrigerator, Self Cleaning Oven, Washer
- Laundry: Laundry Room, Main Level
Features
- Cathedral Ceiling(s), Entrance Foyer 2 Story, High Ceilings 10 ft Main, High Speed Internet, Walk-In Closet(s)
- Flooring: Hardwood
- Windows: Insulated Windows, Plantation Shutters, Window Treatments
- Basement: None
- Number of fireplaces: 1
- Fireplace features: Electric, Family Room, Other Room
- Common walls with other units/homes: 2+ Common Walls
Interior area
- Total structure area: 1,483
- Total interior livable area: 1,483 sqft
- Finished area above ground: 1,483
- Finished area below ground: 0
Property
Parking
- Total spaces: 2
- Parking features: Garage
- Garage spaces: 2
Accessibility
- Accessibility features: Accessible Bedroom, Accessible Closets, Accessible Entrance, Accessible Full Bath, Accessible Hallway(s)
Features
- Levels: One
- Stories: 1
- Patio & porch: Covered, Front Porch, Patio
- Exterior features: Rain Gutters
- Pool features: In Ground
- Spa features: None
- Fencing: None
- Has view: Yes
- View description: Trees/Woods
- Waterfront features: None
- Body of water: None
Lot
- Size: 1,742 Square Feet
- Features: Landscaped, Level, Zero Lot Line
Details
- Additional structures: None
- Parcel number: C050 0003 033
- Other equipment: None
- Horse amenities: None
Construction
Type & style
- Home type: Condo
- Architectural style: Craftsman
- Property subtype: Condominium, Residential
- Attached to another structure: Yes
Materials
- Concrete, HardiPlank Type
- Foundation: Slab
- Roof: Ridge Vents,Shingle
Condition
- Resale
- New construction: No
- Year built: 2007
Utilities & green energy
- Electric: 220 Volts, Other
- Sewer: Public Sewer
- Water: Public
- Utilities for property: Cable Available, Electricity Available, Phone Available, Sewer Available, Underground Utilities, Water Available
Green energy
- Energy efficient items: None
- Energy generation: None
Community & HOA
Community
- Features: Clubhouse, Curbs, Fitness Center, Gated, Homeowners Assoc, Meeting Room, Pool, Sidewalks, Street Lights
- Security: Security Gate, Smoke Detector(s)
- Senior community: Yes
- Subdivision: Wyndsor At Mineral Museum
HOA
- Has HOA: Yes
- Services included: Insurance, Maintenance Grounds, Maintenance Structure, Swim
- HOA fee: $225 monthly
Location
- Region: White
Financial & listing details
- Price per square foot: $202/sqft
- Annual tax amount: $2,027
- Date on market: 3/5/2026
- Cumulative days on market: 103 days
- Listing terms: Cash,1031 Exchange,Conventional,FHA,VA Loan
- Ownership: Condominium
- Electric utility on property: Yes
- Road surface type: Asphalt
- Body type: Other
Price history
| Date | Event | Price |
|---|---|---|
| 6/25/2026 | Sold | $300,000-7.7%$202/sqft |
Source:  FMLS GA #7730162 Report a problem FMLS GA #7730162 Report a problem | ||
| 6/22/2026 | Pending sale | $325,000$219/sqft |
Source: FMLS GA #7730162 Report a problem | ||
| 5/22/2026 | Price change | $325,000-3.7%$219/sqft |
Source: FMLS GA #7730162 Report a problem | ||
| 3/6/2026 | Listed for sale | $337,500$228/sqft |
Source: FMLS GA #7730162 Report a problem | ||
Public tax history
Tax history is unavailable.
Neighborhood: 30184
Nearby homes
- $300,0003 bd2 ba1.4k sqft3 Mary Ln, White, GA 30184Sold
- $304,3003 bd2 ba1.4k sqft10 William Dr, White, GA 30184Off Market
- $309,0002 bd2 ba1.5k sqft5 Mary Ln NE, White, GA 30184Off Market

- $317,0002 bd2 ba1.5k sqft5 Mary Ln NE #34, White, GA 30184Off Market
- $325,9002 bd2 ba1.5k sqft5 Mary Ln, White, GA 30184Off Market
- $325,0003 bd2 ba1.5k sqft16 William Dr, White, GA 30184Sold
- $287,1003 bd2 ba1.4k sqft11 Mary Ln NE #35, White, GA 30184Off Market
- $302,2003 bd2 ba1.4k sqft11 Mary Ln, White, GA 30184Off Market
Nearby schools
GreatSchools rating
- 7/10Cartersville Elementary SchoolGrades: 4-5Distance: 6.8 mi
- 7/10Cartersville Middle SchoolGrades: 6-8Distance: 7.9 mi
- 6/10Cartersville High SchoolGrades: 9-12Distance: 5 mi
Schools provided by the listing agent
- Elementary: White
- Middle: Cass
- High: Cass
Source: FMLS GA. This data may not be complete. We recommend contacting the local school district to confirm school assignments for this home.
Get a cash offer in 3 minutes
Find out how much your home could sell for in as little as 3 minutes with a no-obligation cash offer.
Estimated market value
$300,000
Get a cash offer in 3 minutes
Find out how much your home could sell for in as little as 3 minutes with a no-obligation cash offer.
Estimated market value
$300,000
- Georgia
- Bartow County
- Cartersville
- 30184
- 3 Mary Ln NE
