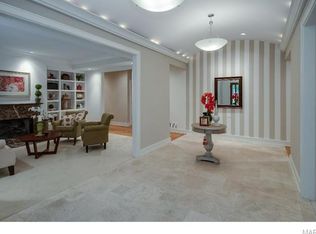
Steps from the esteemed Mary Institute and Country Day School, this elegant Colonial home harmonizes timeless beauty w modern comfort across 3 finely finished levels. 6 beds—4 en suite—and 5 renovated full baths plus 2 half baths, the layout supports both peaceful living and effortless entertaining. 1 bedroom has been converted into a stylish laundry rm. The grand foyer welcomes w classic charm, leading to formal living and dining rms framed in custom millwork. A sunroom w heated floors and a cozy fireplace bathes the space in natural light, while a renovated screened porch offers serene views of the landscaped grounds. The chef’s kitchen, featuring a walk-in pantry, blends elegance and practicality w direct access to the outdoors through graceful French doors—perfect for al fresco dining. This seamless indoor-outdoor flow enhances everyday living and entertaining.
Upstairs, 4 spacious bedrooms incl a luxurious primary suite w a spa-inspired bath, two walk-in closets, and a private deck overlooking the tranquil backyard.
The finished LL offers a fireside lounge,dry bar, exercise studio, and a knotty pine retreat w 1/2 bath—ideal for unwinding. Storage is ample, w dual-level access from the 3-car garage offering ease and versatility.
Lush and layered like a private park, the grounds feature a renovated pool house w his & hers baths, an oversized swimming pool, and a koi pond for added tranquility. A separately fenced area offers space for pets, play, or peaceful privacy.
Closed
Listed by: Coldwell Banker Realty - Gundaker • Valerie Engel • Contact: 314-494-9811
Bought with: Laura McCarthy- Clayton
Price Unknown
3 Maryhill Dr, Saint Louis, MO 63124
6beds
4,070sqft
Single Family Residence
Built in 1939
0.9 Acres Lot
$2,283,100 Zestimate®
$--/sqft
$5,694 Estimated rent
Home value
$2,283,100
$2.10M - $2.47M
$5,694/mo
Zestimate® history
Owner options
List your home for rent
$5,694/mo
Rent Zestimate®
Find your next renter with Zillow Rental Manager. Plus, with online applications, you can quickly screen prospective tenants – for free.
$5,694/mo
Rent Zestimate®
Refinance and save
Refinancing to a lower rate could help reduce your monthly payments and save thousands over the life of the loan.
Explore your selling options
Work with a Zillow partner agent
Leverage their expertise and Zillow's premium Showcase listings to get your home seen by more buyers.
Get startedList with your own agent
Get your home in front of millions of buyers by listing it on Zillow.
Learn how to do itSell it yourself
Take full control of how buyers see your home on Zillow by listing For Sale by Owner (FSBO).
List your homeWhat's special
Koi pondCozy fireplaceKnotty pine retreatGraceful french doorsFireside loungeOversized swimming poolLandscaped grounds
Zillow last checked:
Listing updated:
Listed by:
Valerie Engel 314-494-9811,
Coldwell Banker Realty - Gundaker
Bought with:
Katie McLaughlin, 2001016392
Laura McCarthy- Clayton
Source: MARIS,MLS#: 24066157 Originating MLS: St. Louis Association of REALTORS
Originating MLS: St. Louis Association of REALTORSFacts & features
Interior
Bedrooms & bathrooms
- Bedrooms: 6
- Bathrooms: 7
- Full bathrooms: 5
- 1/2 bathrooms: 2
- Main level bathrooms: 1
- Main level bedrooms: 1
Heating
- Baseboard, Forced Air, Natural Gas
Cooling
- Central Air, Electric
Appliances
- Included: Dishwasher, Disposal, Range Hood, Gas Range, Gas Oven, Refrigerator, Gas Water Heater
Features
- Separate Dining, Bookcases, Special Millwork, Walk-In Closet(s), Breakfast Bar, Custom Cabinetry, Eat-in Kitchen, Pantry, Solid Surface Countertop(s), Walk-In Pantry, Double Vanity, Tub
- Flooring: Hardwood
- Doors: French Doors, Panel Door(s)
- Basement: Partially Finished
- Number of fireplaces: 3
- Fireplace features: Recreation Room, Wood Burning, Basement, Living Room
Interior area
- Total structure area: 4,070
- Total interior livable area: 4,070 sqft
- Finished area above ground: 4,070
Property
Parking
- Total spaces: 3
- Parking features: Garage, Garage Door Opener
- Garage spaces: 3
Features
- Levels: Two
- Patio & porch: Screened
- Exterior features: Balcony
- Has private pool: Yes
- Pool features: Private, In Ground
Lot
- Size: 0.9 Acres
- Dimensions: 190 x 190 x 207 x 207
- Features: Level
Details
- Parcel number: 18m510029
- Special conditions: Standard
Construction
Type & style
- Home type: SingleFamily
- Architectural style: Traditional,Other
- Property subtype: Single Family Residence
- Attached to another structure: Yes
Materials
- Brick Veneer
Condition
- Year built: 1939
Utilities & green energy
- Sewer: Public Sewer
- Water: Public
- Utilities for property: Electricity Available
Community & HOA
Community
- Subdivision: Scheidt Estate
HOA
- Has HOA: No
Location
- Region: Saint Louis
Financial & listing details
- Tax assessed value: $1,454,200
- Annual tax amount: $15,837
- Date on market: 7/26/2025
- Cumulative days on market: 2 days
- Listing terms: Cash,Conventional
- Ownership: Private
- Electric utility on property: Yes
- Road surface type: Asphalt
Price history
| Date | Event | Price |
|---|---|---|
| 9/12/2025 | Sold | -- |
Source:  MARIS #24066157 Report a problem MARIS #24066157 Report a problem | ||
| 7/29/2025 | Pending sale | $1,845,000$453/sqft |
Source: MARIS #24066157 Report a problem | ||
| 7/26/2025 | Listed for sale | $1,845,000+94.2%$453/sqft |
Source: MARIS #24066157 Report a problem | ||
| 6/27/2014 | Sold | -- |
Source: MARIS #14022460 Report a problem | ||
| 5/3/2014 | Listed for sale | $950,000$233/sqft |
Source: Janet McAfee Inc. #14022460 Report a problem | ||
Public tax history
| Year | Property taxes | Tax assessment |
|---|---|---|
| 2025 | $17,942 +13.3% | $276,300 +17.7% |
| 2024 | $15,837 +0.2% | $234,650 |
| 2023 | $15,807 +5.9% | $234,650 +9.9% |
| 2022 | $14,927 +5.1% | $213,480 |
| 2021 | $14,199 +6.8% | $213,480 +7.4% |
| 2020 | $13,294 +10.1% | $198,830 |
| 2019 | $12,079 | $198,830 +17.5% |
| 2018 | $12,079 | $169,240 |
| 2017 | $12,079 +0.4% | $169,240 -2.6% |
| 2016 | $12,027 -5.8% | $173,800 |
| 2015 | $12,766 | $173,800 -8.8% |
| 2014 | $12,766 -7.7% | $190,550 |
| 2013 | $13,827 | $190,550 +4.6% |
| 2012 | -- | $182,140 |
| 2011 | -- | $182,140 -2.4% |
| 2010 | $11,565 +6.5% | $186,620 |
| 2009 | $10,856 +10.9% | $186,620 |
| 2008 | $9,791 +11.6% | $186,620 |
| 2007 | $8,777 | $186,620 +11.3% |
| 2006 | $8,777 -0.4% | $167,600 |
| 2005 | $8,811 -7.1% | $167,600 -0.4% |
| 2003 | $9,481 +2.7% | $168,340 -2.9% |
| 2002 | $9,228 +23.7% | $173,430 |
| 2001 | $7,459 | $173,430 |
Find assessor info on the county website
Neighborhood: 63124
Nearby homes
- $975,3003 bd2 ba3.5k sqftMaryhill Dr, Saint louis, MO 63124Off Market
- $1,864,2004 bd4 ba4.2k sqft26 Maryhill Dr, Saint Louis, MO 63124Off Market
- $--5 bd5 ba5.6k sqft4 Maryhill Dr, Saint Louis, MO 63124Sold
- $2,054,6004 bd4 ba4.1k sqft5 Maryhill Dr, Saint Louis, MO 63124Off Market

- $1,326,6003 bd4 ba2.9k sqft28 Maryhill Dr, Saint Louis, MO 63124Off Market
- $916,8004 bd2 ba2.6k sqft24 Maryhill Dr, Saint Louis, MO 63124Off Market
- $2,926,6004 bd6 ba5k sqft2 Maryhill Dr, Saint Louis, MO 63124Off Market
- $1,983,8004 bd5 ba5.4k sqft1 Maryhill Dr, Saint Louis, MO 63124Off Market
Nearby schools
GreatSchools rating
- 8/10Ladue Fifth Grade CenterGrades: 5Distance: 1 mi
- 8/10Ladue Middle SchoolGrades: 6-8Distance: 1.3 mi
- 9/10Ladue Horton Watkins High SchoolGrades: 9-12Distance: 1.1 mi
Schools provided by the listing agent
- Elementary: Conway Elem.
- Middle: Ladue Middle
- High: Ladue Horton Watkins High
Source: MARIS. This data may not be complete. We recommend contacting the local school district to confirm school assignments for this home.
Get a cash offer in 3 minutes
Find out how much your home could sell for in as little as 3 minutes with a no-obligation cash offer.
Estimated market value
$2,283,100
Get a cash offer in 3 minutes
Find out how much your home could sell for in as little as 3 minutes with a no-obligation cash offer.
Estimated market value
$2,283,100
- Missouri
- Saint Louis County
- Ladue
- 63124
- 3 Maryhill Dr
Nearby cities
Nearby zip codes
Other Ladue Topics
