'This is a Coming Soon listing and cannot be shown until 9/8/26 .Set on a peaceful cul-de-sac, 3 Masada Court offers the space, privacy and flexibility today's buyers are looking for. This 4-bedroom, 2.5-bath bi-level features a bright and inviting layout with comfortable living spaces and a versatile lower level ideal for entertaining, a home office or additional recreation space. Outside, enjoy an expansive .47-acre property with an above-ground pool and plenty of room for gatherings, play or simply relaxing. Complete with an attached 2-car garage and a desirable Toms River location, this home delivers the perfect blend of indoor comfort and outdoor living
For sale
$624,900
3 Masada Court, Toms River, NJ 08753
4beds
2,126sqft
Single Family Residence
Built in 1973
0.46 Acres Lot
$621,100 Zestimate®
$294/sqft
$-- HOA
What's special
- 33 days
- 692
- 36
Zillow last checked:
Listing updated:
Listed by:
Scott Dubeau 732-966-0670,
RE/MAX Select
Source: MoreMLS,MLS#: 22627597
Facts & features
Interior
Bedrooms & bathrooms
- Bedrooms: 4
- Bathrooms: 3
- Full bathrooms: 2
- 1/2 bathrooms: 1
Heating
- Oil Above Ground, Forced Air
Cooling
- Central Air
Features
- Flooring: Tile, Wood
- Attic: Pull Down Stairs
- Number of fireplaces: 1
Interior area
- Total structure area: 2,126
- Total interior livable area: 2,126 sqft
Property
Parking
- Total spaces: 2
- Parking features: Driveway, Oversized
- Attached garage spaces: 2
- Has uncovered spaces: Yes
Features
- Stories: 2
- Has private pool: Yes
- Pool features: Above Ground
- Fencing: Fenced Area
Lot
- Size: 0.46 Acres
- Dimensions: 0.467 acres
- Features: See Remarks, Other, Cul-De-Sac, Irregular Lot
Details
- Parcel number: 08005400700015
- Zoning description: Residential
Construction
Type & style
- Home type: SingleFamily
- Property subtype: Single Family Residence
Materials
- Foundation: Slab
Condition
- New construction: No
- Year built: 1973
Utilities & green energy
- Sewer: Public Sewer
Community & HOA
Community
- Subdivision: Mapletree
HOA
- Has HOA: No
Location
- Region: Toms River
Financial & listing details
- Price per square foot: $294/sqft
- Tax assessed value: $406,500
- Annual tax amount: $7,943
- Date on market: 9/8/2026
- Inclusions: Washer, Ceiling Fan(s), Dishwasher, Dryer, Light Fixtures, Microwave, Stove, Refrigerator, Screens, Fireplace Equipment, Garage Door Opener
- Exclusions: PERSONAL PROPERTY
Estimated market value
$621,100
$590,000 - $652,000
$3,859/mo
Price history
| Date | Event | Price |
|---|---|---|
| 9/8/2026 | Listed for sale | $624,900-5.3%$294/sqft |
Source:  MoreMLS #22627597 Report a problem MoreMLS #22627597 Report a problem | ||
| 8/1/2026 | Listing removed | $660,000$310/sqft |
Source:  All Jersey MLS #2662200M Report a problem All Jersey MLS #2662200M Report a problem | ||
| 6/6/2026 | Listed for sale | $660,000+146.3%$310/sqft |
Source: MoreMLS #22617036 Report a problem | ||
| 8/15/2003 | Sold | $268,000$126/sqft |
Source: Public Record Report a problem | ||
Public tax history
| Year | Property taxes | Tax assessment |
|---|---|---|
| 2023 | $6,784 +11% | $406,500 |
| 2022 | $6,115 | $406,500 |
| 2021 | $6,115 +5% | $406,500 +66.5% |
| 2020 | $5,824 +1.4% | $244,100 |
| 2019 | $5,746 +0.9% | $244,100 |
| 2018 | $5,697 +2.7% | $244,100 |
| 2017 | $5,548 +3.9% | $244,100 |
| 2016 | $5,338 +5% | $244,100 |
| 2015 | $5,082 +3% | $244,100 |
| 2014 | $4,936 -1.9% | $244,100 |
| 2013 | $5,029 +6% | $244,100 -23.3% |
| 2012 | $4,746 +5.9% | $318,100 |
| 2011 | $4,482 +10.9% | $318,100 |
| 2010 | $4,043 +123.8% | $318,100 |
| 2009 | $1,806 +5% | $318,100 +137.2% |
| 2008 | $1,720 +1.1% | $134,100 |
| 2007 | $1,701 +11.4% | $134,100 |
| 2006 | $1,527 | $134,100 |
| 2004 | -- | $134,100 |
| 2003 | -- | $134,100 |
| 2002 | -- | $134,100 |
| 2001 | -- | $134,100 |
Find assessor info on the county website
Monthly payment
Est. payment
Payment breakdown
Explore the cost of this home by adjusting the details. Changes won't be saved.Climate risks
Neighborhood: 08753
Nearby schools
Schools provided by the listing agent
- High: Toms River North
Source: MoreMLS. This data may not be complete. We recommend contacting the local school district to confirm school assignments for this home.
Similar homes
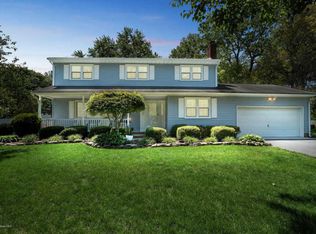
- $649,9004 bd2 ba1.9k sqft1060 Old Freehold Road, Toms River, NJ 08753For Sale

 MLS ID #22627248, Celal Ismet, Weichert Realtors-Freehold. MoreMLS
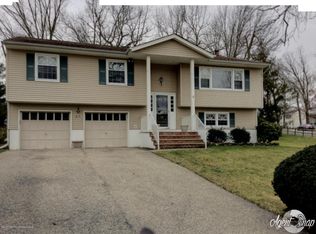
 - $615,0003 bd2 ba1.9k sqft4 Dickinson Avenue, Toms River, NJ 08753For Sale
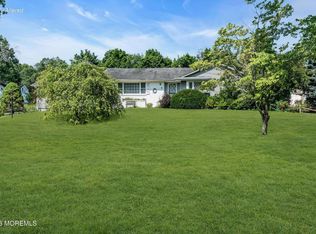 MLS ID #22621947, Graziella Manganiello, Crossroads Realty, Inc.. MoreMLS
 - $629,9004 bd2 ba1.6k sqft44 East Drive, Toms River, NJ 08753For Sale
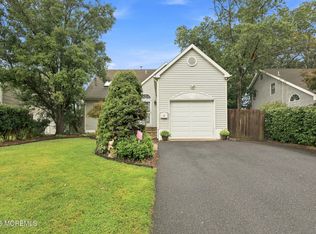 MLS ID #22615988, Maryann Riggio, Weichert Realtors-Toms River. MoreMLS
 - $587,0004 bd3 ba2k sqft108 Dover Road, Toms River, NJ 08757For Sale
 MLS ID #22631201, William L Kozlik, RE/MAX Revolution. MoreMLS
 - $619,0004 bd3 ba1.7k sqft235 Timberline Road, Toms River, NJ 08753For SaleMLS ID #22627236, Christopher Byrne, RE/MAX Revolution. MoreMLS
- $699,9995 bd3 ba2.5k sqft2 Maiden Ln, Toms River, NJ 08753For Sale
 MLS ID #NJOC2041810, Marie L. Holloway, Keller Williams Realty Preferred Properties. Bright MLS
 - $575,0003 bd2 ba2k sqft512 Gladstone Street, Toms River, NJ 08757For SaleMLS ID #22625125, Diana Morgan, Keller Williams Shore Properties. MoreMLS
- $499,0004 bd2 ba1.7k sqft17 Darye Ct, Toms River, NJ 08755For SaleMLS ID #NJOC2044348, Rosie McGeehan, Exit Realty Jersey Shore. Bright MLS
- $585,9004 bd2 ba2.2k sqft43 Railroad Avenue, Beachwood, NJ 08722For SaleMLS ID #22626486, Shannon Taynor, RE/MAX Revolution. MoreMLS
- $520,0003 bd3 ba1.8k sqft129 Hamlet Court, Toms River, NJ 08753For SaleMLS ID #22626601, Felix Tamayo, C21/ Action Plus Realty. MoreMLS
- $595,0004 bd3 ba2.1k sqft1417 Mermaid Avenue, Beachwood, NJ 08722For SaleMLS ID #22627330, Lori Donnelly, Weichert Realtors-Toms River. MoreMLS
- $649,0006 bd3 ba2.3k sqft726 Lake Barnegat Drive N, Lanoka Harbor, NJ 08734For SaleMLS ID #22629016, Kevin Kanarkowski, Coldwell Banker Flanagan Realty. MoreMLS
- $745,0004 bd3 ba2.3k sqft2115 Cedarview Drive, Toms River, NJ 08757For SaleMLS ID #22623949, Tsivia Cynamon, Crossroads Realty Sapphire Group. MoreMLS
- $549,9003 bd2 ba1.6k sqft510 Buxton Road, Toms River, NJ 08755For SaleMLS ID #22624573, Jennifer Seitz, Coldwell Banker Realty. MoreMLS
- $575,0003 bd2 ba1.2k sqft48 Bay Shore Drive, Toms River, NJ 08753For SaleMLS ID #22625277, Carly Ringer, Keller Williams Realty Spring Lake. MoreMLS
- $649,5004 bd2 ba2k sqft81 Ford Rd, Howell, NJ 07731For SaleMLS ID #NJMM2004874, Marie L. Holloway, Keller Williams Realty Preferred Properties. Bright MLS
- $614,9994 bd2 ba2.2k sqft80 N Hope Chapel Road, Jackson, NJ 08527For SaleMLS ID #22622051, Frumie Zlotowitz, NextHome Realty Premier Properties. MoreMLS
- $589,9004 bd2 ba1.7k sqft8 Steven Place, Jackson, NJ 08527For SaleMLS ID #22631072, David Adlai Gail, Coldwell Banker Realty. MoreMLS
- $499,9003 bd3 ba1.7k sqft38 Edna Court, Toms River, NJ 08755For SaleMLS ID #22628954, Karen J McPartlin, RE/MAX Realty 9. MoreMLS
- $599,9005 bd3 ba2.6k sqft926 Newark Ave, Forked River, NJ 08731For SaleMLS ID #NJOC2043796, Ricky Mauriello, RE/MAX Community-Williamstown. Bright MLS
